This beautiful home offers the lifestyle you've been searching for. It is located on the Tickfaw River in River Pines Plantation where you can enjoy the river life, fishing, boating, watching beautiful sunsets from the large 23 x 28 deck above the boat lift or enjoy the hot tub off the back deck right outside the master bedroom door. This charming Acadian style home offers many updated features, granite on the counters in the kitchen and baths, a newer cooktop and dishwasher in 2024, the fireplace is flanked by built-in cabinetry, large windows off the back of the house gives the perfect view of the river. The large master bedroom with two walk-in-closets has a huge master bath with a large jacuzzi tub, and a separate large tiled shower. There is also a second bedroom and full bath for guests on the 1st floor. Upstairs there are two guest bedrooms and a full bathroom. The roof, 2 hot water heaters, windows, ceiling and light fixtures were replaced in 2022. The lower 3 ton AC unit was replaced in 2023. The deck above the boat lift, the pier, the back and front porch and all posts and railings were replaced in 2024. Make your appointment soon to see what living on the water has to offer.
For sale
$495,000
31792 River Pines Dr, Springfield, LA 70462
4beds
2,787sqft
Single Family Residence, Residential
Built in 1985
0.25 Acres Lot
$-- Zestimate®
$178/sqft
$33/mo HOA
What's special
Charming acadian style homeBack and front porchSeparate large tiled shower
- 17 days
- 144
- 21
Zillow last checked:
Listing updated:
Listed by:
Kerry Efferson,
Covington & Associates Real Estate, LLC 225-667-3711
Source: ROAM MLS,MLS#: 2026016806
Facts & features
Interior
Bedrooms & bathrooms
- Bedrooms: 4
- Bathrooms: 3
- Full bathrooms: 3
Rooms
- Room types: Bedroom, Primary Bedroom, Dining Room, Kitchen, Living Room
Primary bedroom
- Features: En Suite Bath, Ceiling Fan(s)
- Level: First
- Area: 242.36
- Width: 14.6
Bedroom 1
- Level: First
- Area: 165.2
- Width: 14
Bedroom 2
- Level: Second
- Area: 165.2
- Width: 14
Bedroom 3
- Level: Second
- Area: 136.4
- Width: 11
Dining room
- Level: First
- Area: 162.4
- Width: 14
Kitchen
- Features: Granite Counters, Pantry
- Level: First
- Area: 240
- Dimensions: 15 x 16
Living room
- Level: First
- Area: 409.84
Heating
- 2 or More Units Heat, Central
Cooling
- Multi Units
Appliances
- Included: Dishwasher, Microwave, Self Cleaning Oven, Oven, Separate Cooktop
- Laundry: Laundry Room
Features
- Flooring: Ceramic Tile, Wood
- Number of fireplaces: 1
Interior area
- Total structure area: 4,924
- Total interior livable area: 2,787 sqft
Property
Parking
- Total spaces: 4
- Parking features: 4+ Cars Park, Unenclosed Garage
- Has garage: Yes
Features
- Stories: 2
- Patio & porch: Deck
- Exterior features: Rain Gutters, Boat Slip
- Has spa: Yes
- Spa features: Heated
- On waterfront: Yes
- Waterfront features: Waterfront, Water Access, River Front
Lot
- Size: 0.25 Acres
- Dimensions: 120 x 149 x 59 x 163
Details
- Parcel number: 0172106
- Special conditions: Standard
Construction
Type & style
- Home type: SingleFamily
- Architectural style: Traditional
- Property subtype: Single Family Residence, Residential
Materials
- Brick Siding, Brick
- Foundation: Pillar/Post/Pier
- Roof: Shingle
Condition
- New construction: No
- Year built: 1985
Utilities & green energy
- Gas: Propane
- Sewer: Comm. Sewer
- Water: Comm. Water
Community & HOA
Community
- Subdivision: River Pines Plantation
HOA
- Has HOA: Yes
- Services included: Accounting, Electricity, Maintenance Grounds
- HOA fee: $400 annually
Location
- Region: Springfield
Financial & listing details
- Price per square foot: $178/sqft
- Tax assessed value: $320,200
- Annual tax amount: $1,975
- Price range: $495K - $495K
- Date on market: 9/11/2026
- Listing terms: Cash,Conventional,FHA,VA Loan
Estimated market value
Not available
Estimated sales range
Not available
Not available
Price history
| Date | Event | Price |
|---|---|---|
| 9/11/2026 | Listed for sale | $495,000+1%$178/sqft |
Source:  ROAM MLS #2026016806 Report a problem ROAM MLS #2026016806 Report a problem | ||
| 7/5/2022 | Sold | -- |
Source: ROAM MLS #2022006987 Report a problem | ||
| 5/31/2022 | Pending sale | $490,000$176/sqft |
Source: ROAM MLS #2022006987 Report a problem | ||
| 5/10/2022 | Listed for sale | $490,000+22.5%$176/sqft |
Source: ROAM MLS #2022006987 Report a problem | ||
| 2/12/2021 | Sold | -- |
Source: ROAM MLS #2020014198 Report a problem | ||
| 1/20/2021 | Pending sale | $399,900$143/sqft |
Source: Keller Williams Realty Services #2267463 Report a problem | ||
| 10/5/2020 | Price change | $399,900-4.3%$143/sqft |
Source: KELLER WILLIAMS REALTY SERVICES #2267463 Report a problem | ||
| 9/3/2020 | Listed for sale | $418,000-0.5%$150/sqft |
Source: KELLER WILLIAMS REALTY SERVICES #2267463 Report a problem | ||
| 9/4/2019 | Listing removed | $420,000$151/sqft |
Source: Prairieville - Weichert, Realtors - Villar and Company #2019004551 Report a problem | ||
| 3/19/2019 | Listed for sale | $420,000$151/sqft |
Source: Weichert, Realtors- Villar & Company #2019004551 Report a problem | ||
Public tax history
| Year | Property taxes | Tax assessment |
|---|---|---|
| 2025 | $1,975 -1.3% | $32,020 |
| 2024 | $2,002 +43.3% | $32,020 +36.1% |
| 2023 | $1,397 -32.5% | $23,520 |
| 2022 | $2,070 +46.2% | $23,520 |
| 2021 | $1,416 +0.6% | $23,520 |
| 2020 | $1,407 +13% | $23,520 +9.7% |
| 2019 | $1,246 +7.8% | $21,440 +4.5% |
| 2017 | $1,156 -31% | $20,510 -22.2% |
| 2015 | $1,675 | $26,350 |
| 2014 | $1,675 -1.9% | $26,350 |
| 2013 | $1,708 -4.2% | $26,350 |
| 2012 | $1,783 -3% | $26,350 |
| 2011 | $1,838 -3.1% | $26,350 |
| 2010 | $1,897 -0.6% | $26,350 -90% |
| 2009 | $1,908 -1.5% | $263,500 |
| 2008 | $1,938 +301.9% | $263,500 +126% |
| 2007 | $482 -1.5% | $116,600 |
| 2006 | $490 -1.4% | $116,600 +900% |
| 2005 | $497 0% | $11,660 |
| 2004 | $497 -0.8% | $11,660 |
| 2003 | $501 -0.7% | $11,660 |
| 2002 | $504 +0.5% | $11,660 |
| 2001 | $501 | $11,660 |
Find assessor info on the county website
Monthly payment
Est. payment
Payment breakdown
Explore the cost of this home by adjusting the details. Changes won't be saved.Climate risks
Neighborhood: 70462
Nearby schools
Schools provided by the listing agent
- District: Livingston Parish
Source: ROAM MLS. This data may not be complete. We recommend contacting the local school district to confirm school assignments for this home.
- $28,6000.3 acres31800 River Pines Dr, Springfield, LA 70462Off Market
- $28,600-- bd-- ba-- sqft31784 River Pines Dr, Springfield, LA 70462Off Market
- $317,6004 bd3 ba2.9k sqft31806 River Pines Dr, Springfield, LA 70462Off Market

- $326,600-- bd-- ba2.3k sqft31770 River Pines Dr, Springfield, LA 70462Off Market
Similar homes
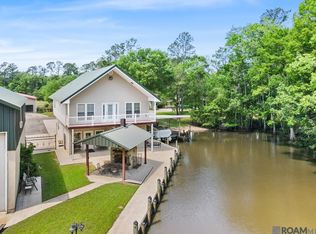
- $489,0003 bd3 ba2.8k sqft31719 River Pines Dr, Springfield, LA 70462For Sale
 MLS ID #2026004884, Kathy Matte, Covington & Associates Real Estate, LLC. ROAM MLS
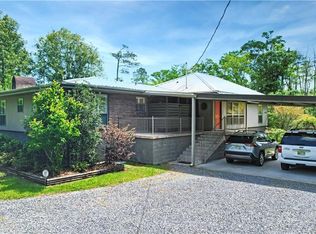
 - $449,0003 bd2 ba2.1k sqft21550 Rosemound Ln, Springfield, LA 70462For Sale
 MLS ID #2547244, Kelly Cox, Crescent Sotheby's International Realty. GSREIN
 - $379,0003 bd2 ba2.4k sqft31535 River Pines Dr, Springfield, LA 70462For Sale
 MLS ID #2026016553, Mindy Harris Butler, Covington & Associates Real Estate, LLC. ROAM MLS
 - $597,0005 bd4 ba3.7k sqft31702 River Pines Dr, Springfield, LA 70462For Sale
 MLS ID #2560438, Tonita Mack, REMAX ALLIANCE. GSREIN
 - $440,0003 bd4 ba2.4k sqft32870 Rivergate Cir, Springfield, LA 70462For SaleMLS ID #2572148, John Exnicios, Berkshire Hathaway HomeServices Preferred, REALTOR. GSREIN
- $379,9003 bd3 ba2.2k sqft32747 Cypress Dr, Springfield, LA 70462For SaleMLS ID #2564787, Louis Williams, Keller Williams Realty Services. GSREIN
- $649,9003 bd3 ba2.6k sqft32557 Pontchatrain Dr, Springfield, LA 70462For SaleMLS ID #2562198, Brad Giacona, Geaux South Realty LLC. GSREIN
- $465,0004 bd3 ba2.6k sqft14018 Wadesboro Rd, Ponchatoula, LA 70454For SaleMLS ID #2570739, Cody LeBoeuf, 1 Percent Lists. GSREIN
- $384,7704 bd3 ba2.3k sqft21425 Blue Fin Dr, Springfield, LA 70462New ConstructionROAM MLS
- $649,0003 bd4 ba3.6k sqft32295 Keila Dr, Springfield, LA 70462For SaleMLS ID #2569842, Sam DiVittorio, Realty Executives Florida Parishes. GSREIN
- $300,0003 bd2 ba1.6k sqft20359 Lynda Dr, Springfield, LA 70462For SaleMLS ID #2026000985, Jonnette Kinler, Supreme. ROAM MLS
- $560,0004 bd3 ba2.9k sqft42251 Jefferson Dr, Hammond, LA 70403For SaleMLS ID #2572892, Amanda McDaniel, Downtown Realty. GSREIN
- $599,9004 bd4 ba3.1k sqft41155 Rue Maison, Ponchatoula, LA 70454For SaleMLS ID #2570604, Tammy Whitehead, Compass Mandeville. GSREIN
- $525,0007 bd4 ba3.9k sqft29645 J Wilson Rd, Albany, LA 70711For SaleMLS ID #2570717, William Frederick, Keller Williams Realty Services. GSREIN
- $599,0004 bd5 ba2.6k sqft30508 Tupelo Pond, Springfield, LA 70462For SaleMLS ID #2561297, John Exnicios, Berkshire Hathaway HomeServices Preferred, REALTOR. GSREIN
- $550,0004 bd3 ba2.6k sqft21255 Wittie Rd, Ponchatoula, LA 70454For SaleMLS ID #2576864, Andrew LeSaicherre, Honeycomb Homes & Properties. GSREIN
