Charming 2-Home Property on 2+ Acres off Old River Road! Welcome to this exceptional property offering incredible versatility, privacy, and updates—just minutes from town! Set on a spacious 2-acre lot off Old River Road, this unique setup features two full separate residences, making it ideal for multi-generational living, a guest retreat, or a turn-key rental stream. Main Residence (1,940 SQ FT | 3 BED / 2 BATH): Step into an updated, light-filled layout designed for easy living and effortless entertaining. Highlights include: Spacious living area with seamless flow into the updated kitchen Generous primary suite featuring an updated en-suite bathroom Low-maintenance metal roof for long-term peace of mind Attached 2-car carport with easy access to the home Custom workshop/shed in the backyard—perfect for additional storage, hobbies, or tools & covered cooking area great for entertaining! Second Residence (1,100 SQ FT 2 BED / 1 BATH): A completely self-sufficient second home offering privacy and independence for guests or tenants: Complete with its own separate driveway and independent utilities Ideal layout for a rental unit, mother-in-law suite, or home office/business space Whether you are looking to generate passive rental income or need dedicated space for extended family, this rare property delivers endless possibilities in a prime location. Schedule your private tour today!
For sale
$285,000
31276 Old River Rd, Denham Springs, LA 70726
3beds
1,940sqft
Single Family Residence, Residential
Built in 1963
2.01 Acres Lot
$-- Zestimate®
$147/sqft
$-- HOA
What's special
Updated light-filled layoutLow-maintenance metal roof
- 1 day |
- 205 |
- 20 |
Likely to sell faster than
Zillow last checked:
Listing updated:
Listed by:
Cassandra Bond,
Southern Homes Team, LLC 225-442-0204,
Tracy Mathis,
Southern Homes Team, LLC
Source: ROAM MLS,MLS#: 2026014902
Facts & features
Interior
Bedrooms & bathrooms
- Bedrooms: 3
- Bathrooms: 2
- Full bathrooms: 2
Rooms
- Room types: Bathroom, Primary Bathroom, Bedroom, Primary Bedroom, Dining Room, Kitchen, Living Room
Primary bedroom
- Features: En Suite Bath, Ceiling Fan(s)
- Level: First
- Area: 181.76
- Width: 12.8
Bedroom 1
- Level: First
- Area: 181.76
- Width: 12.8
Bedroom 2
- Level: First
- Area: 170.91
- Width: 12.85
Primary bathroom
- Features: 2 Closets or More, Shower Combo
- Level: First
- Area: 106.64
- Width: 8.6
Bathroom 1
- Level: First
- Area: 181.76
Dining room
- Level: First
- Area: 214.23
Kitchen
- Features: Pantry
- Level: First
Living room
- Level: First
- Area: 213
- Length: 15
Heating
- Gas Heat
Cooling
- Central Air
Appliances
- Included: Gas Cooktop, Dishwasher, Range/Oven, Refrigerator, Gas Water Heater
- Laundry: Laundry Room
Interior area
- Total structure area: 1,940
- Total interior livable area: 1,940 sqft
Property
Parking
- Total spaces: 2
- Parking features: 2 Cars Park, Carport, Covered
- Has carport: Yes
Features
- Stories: 1
Lot
- Size: 2.01 Acres
- Dimensions: 110 x 131
Details
- Parcel number: 0107839
- Special conditions: Standard
Construction
Type & style
- Home type: SingleFamily
- Architectural style: Traditional
- Property subtype: Single Family Residence, Residential
Materials
- Brick Siding
- Foundation: Slab
Condition
- New construction: No
- Year built: 1963
Utilities & green energy
- Gas: City/Parish
- Sewer: Public Sewer
- Water: Public
Community & HOA
Community
- Subdivision: Rural Tract (no Subd)
Location
- Region: Denham Springs
Financial & listing details
- Price per square foot: $147/sqft
- Tax assessed value: $104,500
- Annual tax amount: $32
- Price range: $285K - $285K
- Date on market: 8/13/2026
- Listing terms: Cash,Conventional,FHA,FMHA/Rural Dev,VA Loan
Estimated market value
Not available
Estimated sales range
Not available
Not available
Price history
| Date | Event | Price |
|---|---|---|
| 8/13/2026 | Listed for sale | $285,000$147/sqft |
Source:  ROAM MLS #2026014902 Report a problem ROAM MLS #2026014902 Report a problem | ||
| 3/9/2006 | Sold | -- |
Source: Public Record Report a problem | ||
Public tax history
| Year | Property taxes | Tax assessment |
|---|---|---|
| 2025 | $32 | $10,450 |
| 2024 | $32 | $10,450 |
| 2023 | $32 | $10,450 |
| 2022 | $32 | $10,450 |
| 2021 | $32 | $10,450 |
| 2020 | $32 | $10,450 +4.6% |
| 2019 | -- | $9,990 +2.9% |
| 2017 | -- | $9,710 -28.8% |
| 2015 | $734 | $13,630 |
| 2014 | $734 -2.4% | $13,630 |
| 2013 | $752 +0.5% | $13,630 |
| 2012 | $748 -6.8% | $13,630 -2.2% |
| 2011 | $802 -1.1% | $13,930 |
| 2010 | $811 -1.9% | $13,930 -90% |
| 2009 | $827 -3.7% | $139,300 |
| 2008 | $859 +29.2% | $139,300 +18.6% |
| 2007 | $665 +17.1% | $117,500 |
| 2006 | $568 -42.5% | $117,500 +1458.4% |
| 2005 | $988 -0.1% | $7,540 |
| 2004 | $989 +2.5% | $7,540 +6% |
| 2003 | $965 +0% | $7,110 |
| 2002 | $965 -0.9% | $7,110 |
| 2001 | $973 | $7,110 |
Find assessor info on the county website
Monthly payment
Est. payment
Payment breakdown
Explore the cost of this home by adjusting the details. Changes won't be saved.Climate risks
Neighborhood: 70726
Nearby schools
GreatSchools rating
- 8/10Denham Springs Elementary SchoolGrades: PK-5Distance: 2.4 mi
- 7/10Denham Springs Junior High SchoolGrades: 6-8Distance: 2.6 mi
- 7/10Denham Springs High SchoolGrades: 9-12Distance: 1.7 mi
Schools provided by the listing agent
- District: Livingston Parish
Source: ROAM MLS. This data may not be complete. We recommend contacting the local school district to confirm school assignments for this home.
- $180,500-- bd-- ba1k sqft31270 Old River Rd, Denham Springs, LA 70726Off Market
- $16,410-- bd-- ba-- sqft31234 Old River Rd, Denham Springs, LA 70726Off Market
- $59,100-- bd-- ba-- sqft31184 Old River Rd, Denham Springs, LA 70726Off Market
- $72,900-- bd-- ba728 sqft7416 Long Shadow Ln, Denham Springs, LA 70726Off Market
- $165,100-- bd-- ba1.6k sqft31193 Old River Rd, Denham Springs, LA 70726Off Market
- $342,1004 bd3 ba3.3k sqft31233 Old River Rd, Denham Springs, LA 70726Off Market
- $122,400-- bd-- ba288 sqft7478 Long Shadow Ln, Denham Springs, LA 70726Off Market
- $131,200-- bd-- ba1.2k sqft31186 Old River Rd, Denham Springs, LA 70726Off Market
A local agent can set up tours, give advice and negotiate with sellers.
A local lender can help you make sure your offer is ready when you are.
Similar homes
- $279,9003 bd2 ba1.5k sqft301 Leslie St, Denham Springs, LA 70726For Sale
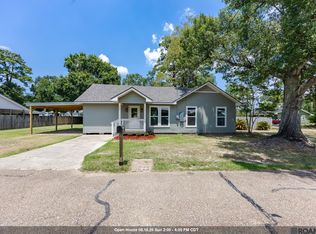
 MLS ID #2026014759, Sherry Stears, Covington & Associates Real Estate, LLC. ROAM MLS
 - $295,0003 bd2 ba1.8k sqft8139 Darlene Ave, Denham Springs, LA 70706For Sale
 MLS ID #2026014742, Joshua Rawson, Elite Home Team brokered by eXp Realty, LLC. ROAM MLS
 - $230,0003 bd2 ba1.5k sqft30464 Fairway View Dr, Denham Springs, LA 70726For Sale
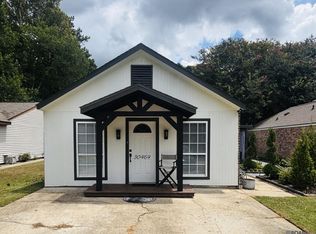 MLS ID #2026014972, Alyss Rogers, Smart Move Real Estate. ROAM MLS
 - $260,0003 bd2 ba1.4k sqft32804 Faulkner Dr, Denham Springs, LA 70706For Sale
 MLS ID #2026014764, Ashley Greer, CHT Group Real Estate, LLC. ROAM MLS
 - $218,0004 bd2 ba1.5k sqft215 N River Rd, Denham Springs, LA 70726For SaleMLS ID #2026015068, Kara Horne, Dawson Grey Real Estate. ROAM MLS
- $294,0003 bd2 ba1.7k sqft31833 Lawrence St, Denham Springs, LA 70726For SaleMLS ID #2025022653, Tanya Pulver, CENTURY 21 Bessette Flavin. ROAM MLS
- $279,9004 bd2 ba1.5k sqft919 Willow Brook Ave, Denham Springs, LA 70726For SaleMLS ID #2026012912, Kim Day, CHT Group Real Estate, LLC. ROAM MLS
- $367,5003 bd2 ba1.3k sqft31528 Sharee Place Ext, Denham Springs, LA 70726For SaleMLS ID #2026015020, Katie Benton Thompson, Mandy Benton Realty Group LLC. ROAM MLS
- $269,9004 bd2 ba1.7k sqft1539 June Dr, Denham Springs, LA 70726For SaleMLS ID #2026014057, Kayla Lockhart, Covington & Associates Real Estate, LLC. ROAM MLS
- $309,9003 bd3 ba1.8k sqft31830 Myers Rd, Denham Springs, LA 70726For SaleMLS ID #2026011700, Lynn Sibley, Clyde Palmer Real Estate, LLC. ROAM MLS
- $274,0003 bd2 ba2k sqft18316 Keystone Ave, Greenwell Springs, LA 70739For Sale By Owner
- $329,9003 bd2 ba2.4k sqft30778 Linder Rd, Denham Springs, LA 70726For SaleMLS ID #2026011523, Kayla Lockhart, Covington & Associates Real Estate, LLC. ROAM MLS
- $215,0003 bd2 ba1.4k sqft7825 Joe Lynn Trails, Denham Springs, LA 70726For SaleMLS ID #2026015000, Kimberly Christophe, KC Homes Realty Group. ROAM MLS
- $279,0003 bd3 ba2k sqft9091 Lockhart Rd, Denham Springs, LA 70726For SaleMLS ID #2024016625, Sonya Allen, CHT Group Real Estate, LLC. ROAM MLS
- $295,0004 bd3 ba2k sqft1458 Basswood Dr, Denham Springs, LA 70726For SaleMLS ID #2026013579, Donna Viator, Keller Williams Realty-First Choice. ROAM MLS
- $155,0003 bd1 ba1k sqft30627 Shannon Dr, Denham Springs, LA 70726For SaleMLS ID #2026014977, Lillian Robinson, Compass - Perkins. ROAM MLS
- $215,0003 bd2 ba1.2k sqft30707 Country Club Ln, Denham Springs, LA 70726For SaleMLS ID #2026015011, Sherry Stears, Covington & Associates Real Estate, LLC. ROAM MLS
- $269,9004 bd3 ba2.5k sqft1526 June Dr, Denham Springs, LA 70726For SaleMLS ID #2026004321, Kyle Franklin, Covington & Associates Real Estate, LLC. ROAM MLS
- $299,0003 bd2 ba1.6k sqft9089 Willow Point Dr, Denham Springs, LA 70726For SaleMLS ID #2026013024, Courtney Henson, Property First Realty Group. ROAM MLS
- $260,0003 bd2 ba2k sqft910 Angee Dr, Denham Springs, LA 70726For SaleMLS ID #2026005579, Candy Yang, Candy Realty. ROAM MLS
