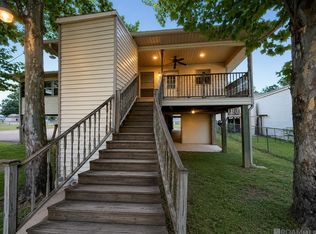
COMING SOON! Your ultimate waterfront retreat awaits at 18923 River Bend Rd in Maurepas, featuring no HOA restrictions and exceptional riverfront living. The property is designed for entertaining with a ground-level outdoor kitchen, full bathroom, boat slip with lift, and an expansive 11' x 38' composite board covered deck, alongside a 20' x 36' separate storage area, workshop, and 3-car carport. Inside, the main level boasts an updated kitchen with granite countertops and stainless appliances, while the flexible floor plan includes a spacious upstairs loft with a half bathroom that can serve as a third bedroom or bonus space.
Coming soon
$320,000
18923 River Bend Rd, Maurepas, LA 70449
3beds
2,176sqft
Single Family Residence, Residential
Built in 1990
10,018 Square Feet Lot
$-- Zestimate®
$147/sqft
$-- HOA
What's special
- 2 days |
- 156 |
- 16 |
Zillow last checked:
Listing updated:
Listed by:
Marci Rome,
CENTURY 21 Bessette Flavin 225-478-5770
Source: ROAM MLS,MLS#: 2026014837
Facts & features
Interior
Bedrooms & bathrooms
- Bedrooms: 3
- Bathrooms: 4
- Full bathrooms: 3
- Partial bathrooms: 1
Rooms
- Room types: Bedroom, Primary Bedroom, Breakfast Room, Kitchen, Living Room, Bathroom, Primary Bathroom, Loft
Primary bedroom
- Features: En Suite Bath, Ceiling Fan(s)
- Level: First
- Area: 209.61
- Width: 15.3
Bedroom 1
- Level: First
- Area: 179.01
- Width: 11.7
Bedroom 2
- Level: Second
- Area: 330.4
- Dimensions: 14 x 23.6
Primary bathroom
- Features: Double Vanity, Walk-In Closet(s), Separate Shower, Water Closet
Kitchen
- Features: Granite Counters, Counters Solid Surface, Stone Counters
- Level: First
- Area: 122.83
Living room
- Level: First
- Area: 432
- Dimensions: 24 x 18
Heating
- Central
Cooling
- Central Air
Appliances
- Included: Trash Compactor, Electric Cooktop, Dishwasher, Disposal, Microwave, Refrigerator, Electric Water Heater, Stainless Steel Appliance(s)
- Laundry: Inside, Laundry Room
Features
- Ceiling 9'+, Beamed Ceilings, Crown Molding, Elevator
- Flooring: Carpet, Ceramic Tile, Laminate
- Windows: Window Treatments
- Attic: Attic Access,Storage,Walk-up
Interior area
- Total structure area: 3,806
- Total interior livable area: 2,176 sqft
Property
Parking
- Total spaces: 3
- Parking features: 3 Cars Park, Carport, Covered, RV/Boat Port Parking, Gravel
- Has carport: Yes
Features
- Stories: 1
- Patio & porch: Deck, Covered
- Exterior features: Outdoor Grill, Outdoor Kitchen, Lighting, Cargo Lift, Boat Slip
- Has spa: Yes
- Spa features: Bath
- On waterfront: Yes
- Waterfront features: Waterfront, River Front
Lot
- Size: 10,018 Square Feet
- Dimensions: 100 x 90 x 100 x 120.6
Details
- Additional structures: Storage, Workshop
- Parcel number: 0153841
- Special conditions: Standard
Construction
Type & style
- Home type: SingleFamily
- Architectural style: Traditional
- Property subtype: Single Family Residence, Residential
Materials
- Vinyl Siding, Frame
- Foundation: Slab
- Roof: Metal
Condition
- New construction: No
- Year built: 1990
Utilities & green energy
- Gas: None
- Sewer: Septic Tank
Community & HOA
Community
- Subdivision: Amite River Campsites
Location
- Region: Maurepas
Financial & listing details
- Price per square foot: $147/sqft
- Tax assessed value: $202,390
- Annual tax amount: $1,067
- Price range: $320K - $320K
- Date on market: 8/12/2026
- Listing terms: Cash,Conventional,FHA,FMHA/Rural Dev,VA Loan
Estimated market value
Not available
Estimated sales range
Not available
Not available
Price history
| Date | Event | Price |
|---|---|---|
| 11/10/2016 | Sold | -- |
Source:  ROAM MLS #2016009345 Report a problem ROAM MLS #2016009345 Report a problem | ||
Public tax history
| Year | Property taxes | Tax assessment |
|---|---|---|
| 2025 | $1,067 +1.8% | $20,239 |
| 2024 | $1,049 +64.7% | $20,239 +40.7% |
| 2023 | $637 -0.9% | $14,380 |
| 2022 | $643 -0.4% | $14,380 |
| 2021 | $645 -1.7% | $14,380 |
| 2020 | $657 -6% | $14,380 -2.7% |
| 2019 | $698 +0.5% | $14,780 |
| 2017 | $695 -15.6% | $14,780 -2.4% |
| 2015 | $823 | $15,150 |
| 2014 | $823 -7.3% | $15,150 |
| 2013 | $888 +0.4% | $15,150 |
| 2012 | $885 -28.2% | $15,150 -15.8% |
| 2011 | $1,232 +6.1% | $18,000 |
| 2010 | $1,162 +2% | $18,000 -90% |
| 2009 | $1,139 -3.7% | $180,000 |
| 2008 | $1,183 -8.9% | $180,000 |
| 2007 | $1,299 -13.7% | $180,000 |
| 2006 | $1,506 +21.2% | $180,000 +900% |
| 2005 | $1,242 +2.6% | $18,000 |
| 2004 | $1,211 -43.1% | $18,000 |
| 2003 | $2,127 | $18,000 |
Find assessor info on the county website
Monthly payment
Est. payment
Payment breakdown
Explore the cost of this home by adjusting the details. Changes won't be saved.Climate risks
Neighborhood: 70449
Nearby schools
GreatSchools rating
- 8/10French Settlement Elementary SchoolGrades: PK-6Distance: 2.2 mi
- 7/10French Settlement High SchoolGrades: 7-12Distance: 2.3 mi
Schools provided by the listing agent
- District: Livingston Parish
Source: ROAM MLS. This data may not be complete. We recommend contacting the local school district to confirm school assignments for this home.
- $177,500-- bd-- ba1.1k sqft18929 River Bend Rd, Maurepas, LA 70449Off Market
- $23,260-- bd-- ba980 sqft18939 River Bend Rd, Maurepas, LA 70449Off Market
- $286,9003 bd3 ba1.7k sqft18907 River Bend Rd, Maurepas, LA 70449Off Market
- $18,040-- bd-- ba720 sqft19024 River Bend Rd, Maurepas, LA 70449Off Market
- $34,500-- bd-- ba-- sqft18943 River Bend Rd, Maurepas, LA 70449Off Market
- $237,3003 bd3 ba1.8k sqft18899 River Bend Rd, Maurepas, LA 70449Off Market
- $166,400-- bd-- ba1.4k sqft18951 River Bend Rd, Maurepas, LA 70449Off Market
- $218,3002 bd3 ba1.1k sqft18885 River Bend Rd, Maurepas, LA 70449Off Market
A local agent can set up tours, give advice and negotiate with sellers.
A local lender can help you make sure your offer is ready when you are.
Similar homes
- $300,0004 bd2 ba2.9k sqft22304 Swan St, Maurepas, LA 70449For Sale
 MLS ID #2026013918, Julie Carlisle, Hammett Group Real Estate, LLC. ROAM MLS
 - $350,0003 bd2 ba1.4k sqft18072 Bayou Pierre Dr, Maurepas, LA 70449For Sale By Owner
- $349,9003 bd2 ba1.7k sqft14979 Picou Rd, Maurepas, LA 70449For Sale
 MLS ID #2026002739, Marilu Suarez, Casa Real Estate LLC. ROAM MLS
 - $--3 bd2 ba1.7k sqft45305 Joe Guedry Rd, Saint Amant, LA 70774Auction
 Auction.com 2
 - $299,9003 bd2 ba1.7k sqft14482 Rue Des Chenes, French Settlement, LA 70733For SaleMLS ID #2026011624, Annette Delrie Birdwell, Covington & Associates Real Estate, LLC. ROAM MLS
- $359,0003 bd2 ba1.8k sqft43267 Sycamore Bend Ave, Gonzales, LA 70737For SaleMLS ID #2026014790, Jessica Huber, Keller Williams Realty-First Choice. ROAM MLS
- $259,0003 bd2 ba2.3k sqft15242 Penalber Rd, Maurepas, LA 70449For SaleMLS ID #2026013758, Mallory McMorris Saucier, Clients First Realty, LLC. ROAM MLS
- $249,9002 bd4 ba1.4k sqft14374 Mecca Rd, French Settlement, LA 70733For SaleMLS ID #2026015065, Beth Alford, RE/MAX Properties. ROAM MLS
- $219,0003 bd3 ba1.6k sqft18875 State Highway 22, Maurepas, LA 70449For SaleMLS ID #2026008114, Kay Landry, Crescent Sotheby's International Realty. ROAM MLS
- $320,0003 bd2 ba2k sqft45447 Gold Place Rd, Saint Amant, LA 70774For SaleMLS ID #2026013420, Tanya Tyson, Roussel Real Estate. ROAM MLS
- $299,0004 bd3 ba2.2k sqft18252 River Landing Dr, Prairieville, LA 70769For SaleMLS ID #2026014900, Brennan Eschete, Gaspard & Co Real Estate LLC. ROAM MLS
- $220,0003 bd2 ba1.3k sqft18586 River Bend Rd, Maurepas, LA 70449For SaleMLS ID #2026009486, Michelle Trammell Rosevear, CHT Group Real Estate, LLC. ROAM MLS
- $340,0004 bd3 ba2.1k sqft13860 Cobblestone Dr, Denham Springs, LA 70726For SaleMLS ID #2026014624, Nikki Calmes, CHT Group Real Estate, LLC. ROAM MLS
- $389,9002 bd3 ba1.3k sqft13195 Perch St, Maurepas, LA 70449For SaleMLS ID #2026006819, Kim Lacombe, eXp Realty. ROAM MLS
- $299,9003 bd3 ba2.2k sqft12289 River Highlands Dr, Saint Amant, LA 70774For SaleMLS ID #2026003918, David Landry, David Landry Real Estate, LLC. ROAM MLS
- $290,0003 bd2 ba1.5k sqft14473 Lake Crossing Dr, Gonzales, LA 70737For SaleMLS ID #2026014584, Gracie Hebert, Keller Williams Realty-First Choice. ROAM MLS
- $335,0004 bd3 ba2.4k sqft43271 Bayou Narcisse Rd, Gonzales, LA 70737For SaleMLS ID #2026011816, Heather Lambert, United Properties of Louisiana. ROAM MLS
- $274,9003 bd2 ba1.5k sqft44534 Lakewood Dr, Prairieville, LA 70769For SaleMLS ID #11933259, Edward Donovan, Continental Real Estate Group, Inc.. NY State MLS
- $265,0003 bd2 ba1.6k sqft16413 Timberstone Dr, Prairieville, LA 70769For SaleMLS ID #2026015077, Danni Downing, 1 Percent Lists Premier. ROAM MLS
- $310,0004 bd3 ba2.1k sqft11052 Buxton Rd, Saint Amant, LA 70774For SaleMLS ID #2026011367, Liz Laurent, Craft Realty. ROAM MLS
