Experience country living on 2.5 acres in Maurepas! This 3-bedroom, 2-bath home features an inviting open floor plan, neutral colors throughout, abundant natural light, updated lighting fixtures, and a tray ceiling. The kitchen offers granite countertops, stainless steel appliances, a gas stove, and a spacious island. The primary suite features a walk-in closet and a custom tile shower. Outside, enjoy a welcoming front porch and an extended covered back patio overlooking the expansive backyard, where deer are often spotted. The property also offers a detached carport, an additional garage with space for boat storage or workshop use, and a generously sized storage shed. With plenty of outdoor space and versatile storage options, this property combines country charm with everyday functionality. Roof replaced in 2021.
For sale
Price cut: $5K (10/29)
$334,900
14979 Picou Rd, Maurepas, LA 70449
3beds
1,716sqft
Single Family Residence
Built in 2008
2.5 Acres Lot
$-- Zestimate®
$195/sqft
$-- HOA
What's special
Inviting open floor planPrimary suiteCustom tile showerPlenty of outdoor spaceOverlooking the expansive backyardExtended covered back patioStainless steel appliances
- 21 days
- 235
- 43
Zillow last checked:
Listing updated:
Listed by:
Sheila Payton,
225BROKER 225-447-5050
Source: ROAM MLS,MLS#: 2026018437
Facts & features
Interior
Bedrooms & bathrooms
- Bedrooms: 3
- Bathrooms: 2
- Full bathrooms: 2
Primary bedroom
- Level: First
- Area: 219.2 Square Feet
- Dimensions: 13.7x16
Bedroom
- Level: First
- Area: 151.2 Square Feet
- Dimensions: 12.6x12
Bedroom
- Level: First
- Area: 132 Square Feet
- Dimensions: 11x12
Primary bathroom
- Level: First
- Area: 70.3 Square Feet
- Dimensions: 9.5x7.4
Bathroom
- Level: First
- Area: 60 Square Feet
- Dimensions: 10x6
Dining room
- Level: First
- Area: 127 Square Feet
- Dimensions: 12.7x10
Kitchen
- Level: First
- Area: 167.31 Square Feet
- Dimensions: 11.7x14.3
Laundry
- Level: First
- Area: 71.37 Square Feet
- Dimensions: 11.7x6.1
Living room
- Level: First
- Area: 336 Square Feet
- Dimensions: 24x14
Heating
- Central
Cooling
- Central Air
Features
- Walk-In Closet(s), En Suite
Interior area
- Total structure area: 3,658
- Total interior livable area: 1,716 sqft
Property
Parking
- Total spaces: 2
- Parking features: Carport
- Has carport: Yes
Features
- Levels: One
- Stories: 1
Lot
- Size: 2.5 Acres
- Dimensions: 168 x 673 x 156 x 671
Details
- Parcel number: 0587295A
Construction
Type & style
- Home type: SingleFamily
- Architectural style: Traditional
- Property subtype: Single Family Residence
Materials
- Vinyl Siding
- Foundation: Slab
Condition
- Year built: 2008
Utilities & green energy
- Sewer: Septic Tank
- Water: Well
Community & HOA
HOA
- Has HOA: No
Location
- Region: Maurepas
Financial & listing details
- Price per square foot: $195/sqft
- Tax assessed value: $206,820
- Annual tax amount: $1,713
- Date on market: 10/9/2026
- Listing terms: Cash,Conventional,FHA,USDA Loan,VA Loan
Estimated market value
Not available
Estimated sales range
Not available
Not available
Price history
| Date | Event | Price |
|---|---|---|
| 10/29/2026 | Price change | $334,900-1.5%$195/sqft |
Source:  ROAM MLS #2026018437 Report a problem | ||
| 10/9/2026 | Listed for sale | $339,900-2.9%$198/sqft |
Source: ROAM MLS #2026018437 Report a problem | ||
| 9/3/2026 | Listing removed | $349,900$204/sqft |
Source: ROAM MLS #2026002739 Report a problem | ||
| 7/2/2026 | Listed for sale | $349,900$204/sqft |
Source: ROAM MLS #2026002739 Report a problem | ||
| 6/3/2026 | Listing removed | $349,900$204/sqft |
Source: ROAM MLS #2026002739 Report a problem | ||
| 5/15/2026 | Price change | $349,900-2.8%$204/sqft |
Source: ROAM MLS #2026002739 Report a problem | ||
| 4/15/2026 | Price change | $359,900-1.4%$210/sqft |
Source: ROAM MLS #2026002739 Report a problem | ||
| 3/20/2026 | Price change | $365,000-3.9%$213/sqft |
Source: ROAM MLS #2026002739 Report a problem | ||
| 2/13/2026 | Listed for sale | $379,900$221/sqft |
Source: ROAM MLS #2026002739 Report a problem | ||
Public tax history
| Year | Property taxes | Tax assessment |
|---|---|---|
| 2025 | $1,713 +1.8% | $20,682 |
| 2024 | $1,683 +10.3% | $20,682 +35.5% |
| 2023 | $1,526 +547.4% | $15,260 +549.4% |
| 2022 | $236 | $2,350 |
Find assessor info on the county website
Monthly payment
Est. payment
Payment breakdown
Explore the cost of this home by adjusting the details. Changes won't be saved.Climate risks
Neighborhood: 70449
Similar homes
- $239,9003 bd2 ba1.5k sqft15687 Penalber Rd, Maurepas, LA 70449For Sale
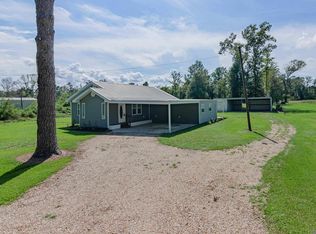
 MLS ID #2026016260, Wanda Gauthreaux, Coldwell Banker ONE. ROAM MLS
- $299,9003 bd2 ba1.4k sqft13187 N Montrose St, Denham Springs, LA 70726For Sale
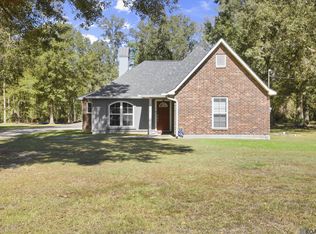 MLS ID #2026019014, Trey Willard, The W Group Real Estate LLC. ROAM MLS
- $330,0003 bd3 ba1.9k sqft13546 Brown Rd, Denham Springs, LA 70726For Sale
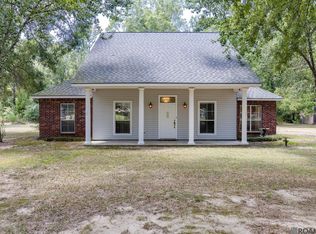 MLS ID #2026015062, Dara Senac, United Real Estate Partners, LLC. ROAM MLS
- $329,5003 bd2 ba2k sqft13722 Hammack Rd, Denham Springs, LA 70726For Sale
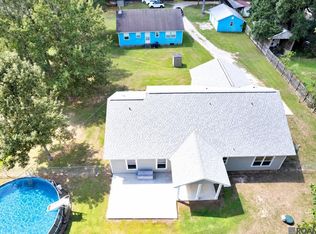 MLS ID #2026018493, Nicoletta Franc, Compass - Perkins. ROAM MLS
- $299,5003 bd2 ba1.8k sqft41022 Fields Ct, Prairieville, LA 70769For SaleMLS ID #2026019119, Sandra Scallan, Villar & Co Real Estate. ROAM MLS
- $315,0003 bd2 ba2.1k sqft39419 Al Dr, Prairieville, LA 70769For SaleMLS ID #2026018665, Kim Lacombe, eXp Realty. ROAM MLS
- $370,0003 bd2 ba2k sqft31535 River Pines Dr, Springfield, LA 70462For SaleMLS ID #2026016553, Mindy Harris Butler, Covington & Associates Real Estate, LLC. ROAM MLS
- $379,9004 bd2 ba2k sqft12480 Three Lakes Dr, Walker, LA 70785For SaleMLS ID #200IRO, Trevor Carville, Real Broker LLC. ROAM MLS
- $335,0004 bd3 ba2.1k sqft13860 Cobblestone Dr, Denham Springs, LA 70726For SaleMLS ID #2026014624, Nikki Calmes, CHT Group Real Estate, LLC. ROAM MLS
- $305,0003 bd2 ba2k sqft45447 Gold Place Rd, Saint Amant, LA 70774For SaleMLS ID #2026013420, Tanya Tyson, Roussel Real Estate. ROAM MLS
- $327,5004 bd2 ba1.9k sqft41147 Hidden Cove Ave, Gonzales, LA 70737For SaleMLS ID #2026018051, Damien Tullier, Tullier Property Group. ROAM MLS
- $349,0004 bd2 ba2.5k sqft46076 Laurie Dr, Hammond, LA 70401For SaleMLS ID #2026013135, Dalton Adams, CENTURY 21 Bessette Flavin. ROAM MLS
- $259,9003 bd2 ba2.1k sqft28600 George White Rd, Holden, LA 70744For SaleMLS ID #2026016943, Jennifer Burns, Craft Realty. ROAM MLS
- $325,0004 bd3 ba2.4k sqft43271 Bayou Narcisse Rd, Gonzales, LA 70737For SaleMLS ID #2026011816, Heather Lambert, United Properties of Louisiana. ROAM MLS
- $350,0004 bd3 ba1.8k sqft12462 Katie Dr, Gonzales, LA 70737For SaleMLS ID #2026011531, Crissy Domma, Realty Executives South Louisiana Group. ROAM MLS
- $350,0004 bd2 ba2k sqft11486 Tannis Rd, Saint Amant, LA 70774For SaleMLS ID #2026011989, Diane Moran, Coldwell Banker ONE. ROAM MLS
- $259,0004 bd2 ba1.9k sqft25341 White Lake Ave, Livingston, LA 70754For SaleMLS ID #200EPW, Stanley Horning, Covington & Associates Real Estate, LLC. ROAM MLS
- $340,0004 bd3 ba2.3k sqft43167 Sycamore Bend Ave, Gonzales, LA 70737For SaleMLS ID #2026017544, Cristi Ragusa, Keller Williams Realty-First Choice. ROAM MLS
- $299,9993 bd2 ba1.8k sqft14084 Deep Creek Dr, Gonzales, LA 70737For SaleMLS ID #2026006651, Nirav Bhatt, Magnolia Roots Realty LLC. ROAM MLS
- $269,9003 bd2 ba1.5k sqft14202 Jones Rd, Ponchatoula, LA 70454For SaleMLS ID #2026008345, Christopher Davis, LPT Realty, LLC. ROAM MLS
