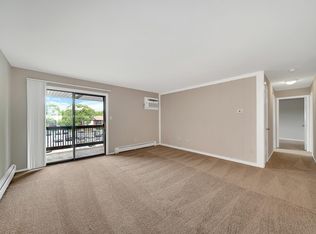
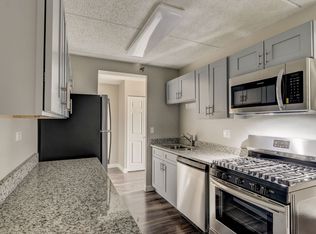
Available mid September, Only 2 years old, beautiful 3 bedroom, 2 1/2 bathroom Amherst Model! Three-story townhome is designed for comfort, with a lower level providing a versatile finished space. The first floor has an open floorplan among the living room, kitchen and dining room that opens out to a deck. Three upstairs bedrooms including the spacious owner's suite provide private retreats. The fully appointed kitchens include; quartz countertops, spacious single-bowl under mount sinks, Aristokraft cabinets and stainless steel GE appliances, island & pantry. LED surface mounted lighting, modern two panel interior doors and colonist trim, Decorative rails (per rail plan), vinyl plank flooring in the kitchen, foyer, bathrooms and laundry room, a garage door opener, superior Smart Home Automation technology with remote access to the thermostat, a wireless touch entry and a video doorbell Urban style townhomes conveniently located close to several major corridors such as Route 25, Route 59, Route 20, Route 31, and Stearns Road. Subdivision boasts an ample supply of open country within walking distance. Nearby Prairie Path, which is an extensive recreational path system that was constructed on old rail lines is one of the largest in the country. Easy access to shopping, dining, recreational, and entertainment options. The fully appointed kitchens include; quartz countertops, spacious single-bowl under mount sinks, Aristokraft cabinets and stainless steel GE appliances, island & pantry. LED surface mounted lighting, modern two panel interior doors and colonist trim, Decorative rails (per rail plan), vinyl plank flooring in the kitchen, foyer, bathrooms and laundry room, a garage door opener, superior Smart Home Automation technology with remote access to the thermostat, a wireless touch entry and a video doorbell. Credit score 680 and above, minimum 2xmonthly rent, no pets, no short term leases.
Apartment for rent
$2,800/moFees may apply
1109 Atterberg Rd, # 4102, South Elgin, IL 60177
3beds
1,764sqft
Price may not include required fees and charges. Learn more|
Apartment
Available now
No pets
Air conditioner, central air
Forced air, natural gas
What's special
Decorative railsWireless touch entryVideo doorbellQuartz countertopsAristokraft cabinetsStainless steel ge appliancesLed surface mounted lighting
- 17 days |
- -- |
- -- |
Zillow last checked:
Listing updated:
Travel times

Let’s turn your rent into credit progress
Build credit history with every on-time payment and get credit for the payment you’re already making.
Facts & features
Interior
Bedrooms & bathrooms
- Bedrooms: 3
- Bathrooms: 3
- Full bathrooms: 2
- 1/2 bathrooms: 1
Heating
- Forced Air, Natural Gas
Cooling
- Air Conditioner, Central Air
Features
- Open Floorplan
Interior area
- Total interior livable area: 1,764 sqft
Property
Parking
- Details: Contact manager
Details
- Parcel number: 0636403006
Construction
Type & style
- Home type: Apartment
- Property subtype: Apartment
Condition
- Year built: 2024
Building
Management
- Pets allowed: No
Community & HOA
Location
- Region: South Elgin
Financial & listing details
- Lease term: Contact For Details
Nearby apartments for rent




Price history
| Date | Event | Price |
|---|---|---|
| 9/15/2026 | Price change | $2,800-5.1%$2/sqft |
Source: Zillow Rentals #12749055 Report a problem | ||
| 9/11/2026 | Price change | $2,950-1.7%$2/sqft |
Source: Zillow Rentals #12749055 Report a problem | ||
| 9/2/2026 | Listed for rent | $3,000$2/sqft |
Source: Zillow Rentals #12749055 Report a problem | ||
| 10/17/2024 | Sold | $365,000-6.4%$207/sqft |
Source:  MRED as distributed by MLS GRID #12064481 Report a problem MRED as distributed by MLS GRID #12064481 Report a problem | ||
| 6/13/2024 | Pending sale | $389,900$221/sqft |
Source: MRED as distributed by MLS GRID #12064481 Report a problem | ||
| 5/23/2024 | Listed for sale | $389,900$221/sqft |
Source: MRED as distributed by MLS GRID #12064481 Report a problem | ||
Neighborhood: 60177
Nearby schools
GreatSchools rating
- 5/10Clinton Elementary SchoolGrades: PK-6Distance: 0.8 mi
- 7/10Kenyon Woods Middle SchoolGrades: 7-8Distance: 1.1 mi
- 4/10South Elgin High SchoolGrades: 9-12Distance: 1 mi