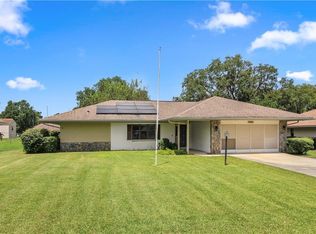
Nestled at the end of a quiet cul-de-sac in the desirable Henderson Point community, this beautifully maintained 3-bedroom, 2-bath home offers over 2,000 square feet of comfortable living on more than a half-acre of landscaped property. Surrounded by mature trees and natural beauty, this home provides the perfect balance of privacy and convenience. Step inside to discover a spacious great room with vaulted ceilings, a cozy fireplace, abundant natural light, and generous storage throughout. The thoughtfully designed 3-bedroom floor plan offers privacy for the primary suite while creating an inviting space for family and guests. Enjoy peaceful mornings and relaxing evenings from the screened front and rear porches overlooking the tranquil yard. Outdoor enthusiasts will appreciate the community boat launch providing access to the beautiful Tsala Apopka Chain of Lakes, offering endless opportunities for boating, fishing, kayaking, and enjoying Florida’s natural beauty. Additional features include a 2-car garage, storage shed with electricity, well-maintained landscaping, and a peaceful setting just minutes from downtown Inverness, shopping, dining, medical facilities, and the Withlacoochee State Trail. If you’re looking for a home that combines comfort, privacy, and easy access to the water, this Henderson Point gem is one you won’t want to miss.
For sale
$425,000
1109 S CHATEAU POINT, INVERNESS, FL 34450
3beds
2,077sqft
Single Family Residence
Built in 1998
0.54 Acres Lot
$-- Zestimate®
$205/sqft
$-- HOA
What's special
Cozy fireplaceAbundant natural lightGenerous storage throughoutStorage shed with electricityWell-maintained landscaping
- 92 days
- 172
- 7
Zillow last checked:
Listing updated:
Listed by:
Roger Langley 352-302-0689,
ERA AMERICAN SUNCOAST REALTY 352-726-5855
Source: Stellar MLS,MLS#: TB8533820 Originating MLS: Lake and Sumter
Facts & features
Interior
Bedrooms & bathrooms
- Bedrooms: 3
- Bathrooms: 2
- Full bathrooms: 2
Primary bedroom
- Features: Storage Closet
- Level: First
Bedroom 2
- Features: Storage Closet
- Level: First
Bedroom 3
- Features: Storage Closet
- Level: First
Primary bathroom
- Features: Linen Closet
- Level: First
Bathroom 2
- Features: Linen Closet
- Level: First
Dinette
- Level: First
Great room
- Level: First
Kitchen
- Features: Built-in Closet
- Level: First
Heating
- Central
Cooling
- Central Air
Appliances
- Included: Oven, Dishwasher, Dryer, Microwave, Range, Refrigerator, Washer
- Laundry: Inside
Features
- Eating Space In Kitchen, Open Floorplan, Primary Bedroom Main Floor
- Flooring: Ceramic Tile, Laminate
- Has fireplace: Yes
- Fireplace features: Electric
Interior area
- Total structure area: 2,517
- Total interior livable area: 2,077 sqft
Video & virtual tour
Property
Parking
- Total spaces: 3
- Parking features: Garage - Attached, Carport
- Attached garage spaces: 2
- Carport spaces: 1
- Covered spaces: 3
Features
- Levels: One
- Stories: 1
- Exterior features: Irrigation System
Lot
- Size: 0.54 Acres
Details
- Parcel number: 20E19S09 23400 0180
- Zoning: CLR
- Special conditions: None
Construction
Type & style
- Home type: SingleFamily
- Property subtype: Single Family Residence
Materials
- Concrete, Stucco
- Foundation: Slab
- Roof: Shingle
Condition
- New construction: No
- Year built: 1998
Utilities & green energy
- Sewer: Septic Tank
- Water: Well
- Utilities for property: Cable Connected, Electricity Connected
Community & HOA
Community
- Pet fee: $0 monthly
- Subdivision: HENDERSON POINT
HOA
- Has HOA: No
Location
- Region: Inverness
Financial & listing details
- Price per square foot: $205/sqft
- Tax assessed value: $283,070
- Annual tax amount: $3,433
- Date on market: 8/4/2026
- Cumulative days on market: 93 days
- Ownership: Fee Simple
- Total actual rent: 0
- Electric utility on property: Yes
- Road surface type: Asphalt, Paved
Estimated market value
Not available
Estimated sales range
Not available
Not available
Price history
| Date | Event | Price |
|---|---|---|
| 8/4/2026 | Listed for sale | $425,000+30.8%$205/sqft |
Source:  Realtors Association of Citrus County #856586 Report a problem | ||
| 9/25/2024 | Listing removed | $325,000+3.2%$156/sqft |
Source:  Stellar MLS #W7834938 Report a problem | ||
| 9/25/2023 | Listing removed | -- |
Source: Stellar MLS #W7834938 Report a problem | ||
| 9/24/2021 | Sold | $315,000-3.1%$152/sqft |
Source: Public Record Report a problem | ||
| 9/3/2021 | Pending sale | $325,000$156/sqft |
Source: Realtors Association of Citrus County #802714 Report a problem | ||
| 7/28/2021 | Listed for sale | $325,000$156/sqft |
Source: Realtors Association of Citrus County #802714 Report a problem | ||
| 7/16/2021 | Pending sale | $325,000$156/sqft |
Source: Realtors Association of Citrus County #802714 Report a problem | ||
| 7/10/2021 | Listed for sale | $325,000$156/sqft |
Source: Realtors Association of Citrus County #802714 Report a problem | ||
| 7/5/2021 | Pending sale | $325,000$156/sqft |
Source: Realtors Association of Citrus County #802714 Report a problem | ||
| 6/25/2021 | Listed for sale | $325,000$156/sqft |
Source: Realtors Association of Citrus County #802714 Report a problem | ||
Public tax history
| Year | Property taxes | Tax assessment |
|---|---|---|
| 2025 | $3,434 +4.5% | $263,750 +2.9% |
| 2024 | $3,284 +2.5% | $256,317 +3% |
| 2023 | $3,204 +6.4% | $248,851 +4.5% |
| 2022 | $3,010 +4.4% | $238,166 +24.9% |
| 2021 | $2,884 +129.8% | $190,660 +60.2% |
| 2020 | $1,255 +1.6% | $119,007 +2.3% |
| 2019 | $1,235 +2.5% | $116,331 +1.9% |
| 2018 | $1,205 | $114,162 +2.1% |
| 2017 | $1,205 +0.7% | $111,814 +2.1% |
| 2016 | $1,197 -0.8% | $109,514 +0.7% |
| 2015 | $1,206 -1.1% | $108,753 -1% |
| 2014 | $1,220 -3.9% | $109,830 -1.5% |
| 2013 | $1,270 +10.1% | $111,447 +1.7% |
| 2012 | $1,154 +3.3% | $109,585 +3% |
| 2011 | $1,117 +4.4% | $106,394 +1.5% |
| 2010 | $1,070 +0.5% | $104,822 +2.7% |
| 2009 | $1,065 +14.8% | $102,067 +8.3% |
| 2008 | $928 -13.2% | $94,245 +3% |
| 2007 | $1,069 -0.6% | $91,500 +2.5% |
| 2006 | $1,076 -5.2% | $89,300 +3% |
| 2005 | $1,134 -0.3% | $86,700 +3% |
| 2004 | $1,137 +5.8% | $84,200 +1.8% |
| 2003 | $1,075 +4.2% | $82,700 +2.4% |
| 2002 | $1,032 +5.6% | $80,800 +4.5% |
| 2000 | $977 | $77,300 |
Find assessor info on the county website
Monthly payment
Est. payment
Payment breakdown
Explore the cost of this home by adjusting the details. Changes won't be saved.Climate risks
Neighborhood: 34450
Nearby schools
Schools provided by the listing agent
- Elementary: Inverness Primary School
- Middle: Inverness Middle School
- High: Citrus High School
Source: Stellar MLS. This data may not be complete. We recommend contacting the local school district to confirm school assignments for this home.
Similar homes
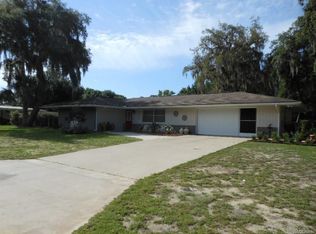
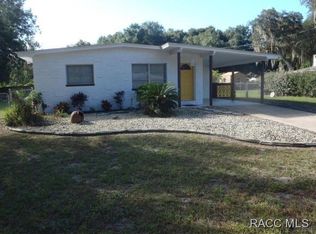
- $394,9004 bd3 ba2.2k sqft8701 E Cresco LN, INVERNESS FL 34450, Inverness, FL 34450For Sale
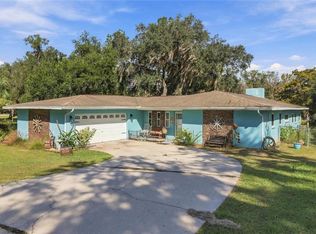
 MLS ID #CC858878, Melonie Haag, EPIQUE REALTY INC.. Stellar MLS
- $395,0004 bd3 ba2.1k sqft2820 S Circle DR, INVERNESS FL 34450, Inverness, FL 34450For Sale
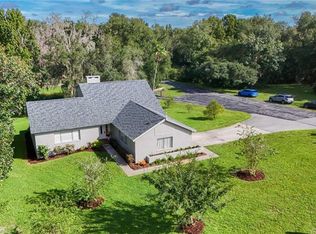 MLS ID #CC857739, Jacqueline Davis, ERA AMERICAN SUNCOAST REALTY. Stellar MLS
- $439,0003 bd2 ba1.9k sqft4825 E Connell Lake DR, INVERNESS FL 34453, Inverness, FL 34453For Sale
 MLS ID #CC856132, Danielle Van der Vlugt, TROPIC SHORES REALTY. Stellar MLS
- $315,0003 bd3 ba1.9k sqft3422 S Stroud TER, INVERNESS FL 34450, Inverness, FL 34450For Sale
 MLS ID #CC856893, Samuel Bowman, KELLER WILLIAMS REALTY - ELITE PARTNERS II. Stellar MLS
- $243,9003 bd2 ba1.6k sqft310 N Citrus AVE, INVERNESS FL 34450, Inverness, FL 34450For SaleMLS ID #CC855501, Bruce Brunk, KELLER WILLIAMS REALTY - ELITE PARTNERS II. Stellar MLS
- $339,0003 bd3 ba1.4k sqft6674 E Hayden LN, INVERNESS FL 34452, Inverness, FL 34452For SaleMLS ID #CC858367, Kathi Anderson-Moore, THE HOLLOWAY GROUP. Stellar MLS
- $425,0003 bd2 ba2.4k sqft11641 E Salmon DR, FLORALCITY FL 34436, Floral City, FL 34436For SaleMLS ID #CC854498, Jennifer Munn, ERA AMERICAN SUNCOAST REALTY. Stellar MLS
- $420,0003 bd2 ba1.7k sqft2180 N Trucks AVE, HERNANDO FL 34442, Hernando, FL 34442For SaleMLS ID #CC852226, Dawn Frazel, DALTON WADE INC. Stellar MLS
- $294,9002 bd2 ba1.3k sqft9410 E Southgate DR, INVERNESS FL 34450, Inverness, FL 34450For SaleMLS ID #CC857089, Lindsey Cummins, CENTURY 21 J.W.MORTON R.E.. Stellar MLS
- $390,0003 bd2 ba2.1k sqft3156 N HOOTY POINT, INVERNESS, FL 34453For SaleMLS ID #TB8562325, G Franklin Dixon, ERA AMERICAN SUNCOAST REALTY. Stellar MLS
- $249,0003 bd2 ba1.6k sqft3103 S Bay Berry PT, INVERNESS FL 34450, Inverness, FL 34450For SaleMLS ID #CC856402, Ann MacKinnon, ALEXANDER REAL ESTATE, INC.. Stellar MLS
- $369,9003 bd2 ba1.8k sqft385 N Cornish PT, LECANTO FL 34461, Lecanto, FL 34461For SaleMLS ID #CC856110, Dianne MacDonald, REMAX REALTY ONE. Stellar MLS
- $350,0003 bd2 ba1.9k sqft700 E Stratford RD, LECANTO FL 34461, Lecanto, FL 34461For SaleMLS ID #CC852551, Robin Shepard, ERA AMERICAN SUNCOAST REALTY INC.. Stellar MLS
- $399,0003 bd2 ba2k sqft834 N Dunkenfield AVE, CRYSTALRIVER FL 34429, Crystal River, FL 34429For SaleMLS ID #CC856649, Dena Douglas, LPT REALTY, LLC. Stellar MLS
- $235,0002 bd2 ba1.2k sqft1014 Stetson TER, INVERNESS FL 34450, Inverness, FL 34450For SaleMLS ID #CC855667, Laurie Callahan, CENTURY 21 J.W.MORTON R.E.. Stellar MLS
- $399,0003 bd2 ba1.5k sqft7410 W Newcastle CT, DUNNELLON FL 34433, Dunnellon, FL 34433For SaleMLS ID #CC857192, Jennifer Lamb, WAVE ELITE REALTY LLC. Stellar MLS
- $439,9004 bd2 ba2k sqft1464 N Hambletonian DR, HERNANDO FL 34442, Hernando, FL 34442New ConstructionMLS ID #CC846353, Geri Gaugler, ERA AMERICAN SUNCOAST REALTY. Stellar MLS
- $359,0003 bd2 ba2k sqft489 E Falconry CT, HERNANDO FL 34442, Hernando, FL 34442For SaleMLS ID #CC853288, Luci Suarez, BHHS FLORIDA SHOWCASE PROPERTIES IN STELLAR. Stellar MLS
- $549,9003 bd2 ba1.5k sqft2453 N Lakefront DR, HERNANDO FL 34442, Hernando, FL 34442For SaleMLS ID #CC856573, Tamara Munday, COLDWELL BANKER INVESTORS REAL. Stellar MLS
- $348,9903 bd2 ba1.5k sqft1016 N Short Line WAY, INVERNESS FL 34453, Inverness, FL 34453New ConstructionMLS ID #CC857111, Stewart Wasoba, Jr, TERRA VISTA REALTY GROUP. Stellar MLS
