
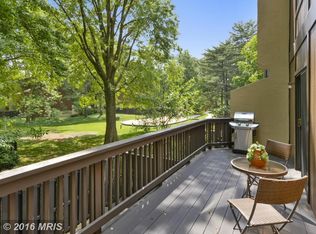
Welcome to this stunning, fully renovated 4-bedroom, 3.5-bath townhouse in a fantastic Reston location! Tucked away in the community and backing to common area and a neighborhood tot lot, this beautifully refreshed home offers privacy, style, and exceptional outdoor living. Freshly painted throughout, the home features gorgeous refinished maple hardwood floors, an open floor plan, abundant natural light, and thoughtful updates throughout. The spacious living room offers oversized windows overlooking the front patio. The beautifully renovated kitchen features elegant glass-front upper cabinets, quartz countertops, a custom backsplash, glass-door pantry, and smart appliances. The kitchen opens to a spacious dining area with direct access to the expansive deck, perfect for grilling, dining, and entertaining. The walkout lower level features a family room, 4th bedroom, luxurious renovated full bath with custom tile and glass shower, plus an oversized bonus room with a walk-in closet and custom built-ins. Upstairs, the private primary suite overlooks the backyard and features a custom-organized walk-in closet and beautifully renovated bath. Two additional bedrooms share an updated hall bath, with the second bedroom offering its own sitting area. Enjoy multiple outdoor spaces, including a large deck and fully paved, privacy-fenced backyard. Ideally located near Reston Association pools, tennis courts, trails, Lake Fairfax, Lake Anne Plaza, shops, restaurants, brewery, farmers market, Wiehle-Reston East Metro, and Reston Town Center.
Townhouse for rent
$3,400/moFees may apply
11092 Saffold Way, Reston, VA 20190
4beds
1,438sqft
Price may not include required fees and charges. Learn more|
Townhouse
Available now
Cats, dogs OK
Air conditioner, central air, electric
Parking lot parking
Central, electric, forced air
What's special
Family roomWalkout lower levelUpdated hall bathOpen floor planFully paved privacy-fenced backyardBeautifully renovated kitchenBeautifully renovated bath
- 14 days |
- -- |
- -- |
Zillow last checked:
Listing updated:
Travel times

Let’s turn your rent into credit progress
Build credit history with every on-time payment and get credit for the payment you’re already making.
Facts & features
Interior
Bedrooms & bathrooms
- Bedrooms: 4
- Bathrooms: 4
- Full bathrooms: 3
- 1/2 bathrooms: 1
Heating
- Central, Electric, Forced Air
Cooling
- Air Conditioner, Central Air, Electric
Appliances
- Included: Electric Water Heater
Features
- Walk In Closet
- Flooring: Hardwood
- Has basement: Yes
Interior area
- Total interior livable area: 1,438 sqft
Property
Parking
- Parking features: Parking Lot
- Details: Contact manager
Features
- Exterior features: Basement, Walk In Closet
- Pool features: Community
Details
- Parcel number: 012304030054
Construction
Type & style
- Home type: Townhouse
- Architectural style: Contemporary
- Property subtype: Townhouse
Condition
- Year built: 1972
Building
Management
- Pets allowed: Yes
Community & HOA
HOA
- Amenities included: Parking
Location
- Region: Reston
Financial & listing details
- Lease term: Contact For Details
Price history
| Date | Event | Price |
|---|---|---|
| 8/30/2026 | Price change | $3,400-10.5%$2/sqft |
Source: Bright MLS #VAFX2335294 Report a problem | ||
| 8/15/2026 | Listed for rent | $3,800$3/sqft |
Source: Bright MLS #VAFX2335294 Report a problem | ||
| 10/13/2022 | Sold | $598,000$416/sqft |
Source: | ||
| 9/16/2022 | Contingent | $598,000$416/sqft |
Source: | ||
| 9/13/2022 | Listed for sale | $598,000$416/sqft |
Source: | ||
| 9/6/2022 | Contingent | $598,000$416/sqft |
Source: | ||
| 9/2/2022 | Listed for sale | $598,000+142.1%$416/sqft |
Source: | ||
| 9/30/2002 | Sold | $247,000$172/sqft |
Source: Public Record Report a problem | ||
Neighborhood: Wiehle Ave - Reston Pky
Nearby schools
GreatSchools rating
- 6/10Forest Edge Elementary SchoolGrades: PK-6Distance: 0.3 mi
- 7/10Hughes Middle SchoolGrades: 7-8Distance: 2.7 mi
- 4/10South Lakes High SchoolGrades: 9-12Distance: 2.9 mi