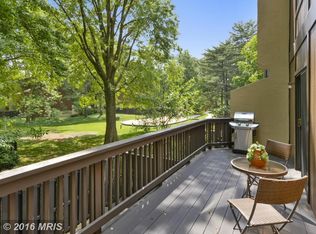
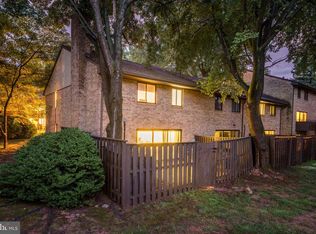
Welcome to 11100 Saffold Way, a light-filled end-unit townhome in Reston’s Hillcrest Cluster. Offering approximately 1,758 square feet on three finished levels, this home features 3 bedrooms, 2 full baths, 2 half baths, and a flexible floor plan designed for comfortable everyday living. The main level includes a spacious living room highlighted by a bay window, a kitchen with granite countertops, stainless steel appliances, pantry, and direct access to a spacious deck overlooking a park setting, providing a private backdrop for outdoor dining, entertaining, or relaxing. Upstairs, the primary suite offers a walk-in closet and private bath. Two additional bedrooms and a full hall bath complete the upper level. The walkout lower level features a large recreation room, half bath, laundry area, abundant storage space, and a versatile bonus room ideal for a home office, fitness area, guest space, or hobby room. Recent improvements include an HVAC system replaced in 2019 and a water heater replaced in 2024. The home also features a premium whole-house reverse osmosis water filtration providing premium filtered water throughout the home. Situated on a premium end-unit lot within the community, the property offers additional privacy and natural light. Conveniently located near Lake Anne, Reston Town Center, shopping, dining, parks, trails, Metro access, and major commuter routes including the Dulles Toll Road and Fairfax County Parkway. Enjoy all of Reston’s renowned amenities, including pools, tennis courts, walking trails, lakes, recreational facilities, and community events. VA assumable loan with 5.75% interest rate.
Sold for $599,009
Street View
Zillow last checked:
Listing updated:
Bought with:
Mike Webber
EXP Realty, LLC
Source: Bright MLS,MLS#: VAFX2301328
Price history
| Date | Event | Price |
|---|---|---|
| 10/5/2026 | Sold | $599,009$315/sqft |
Source:  Bright MLS #VAFX2301328 Report a problem Bright MLS #VAFX2301328 Report a problem | ||
| 9/15/2026 | Contingent | $599,009$315/sqft |
Source: Bright MLS #VAFX2301328 Report a problem | ||
| 9/10/2026 | Price change | $599,009-3.2%$315/sqft |
Source: Bright MLS #VAFX2301328 Report a problem | ||
| 7/13/2026 | Price change | $619,000-4%$326/sqft |
Source: Bright MLS #VAFX2301328 Report a problem | ||
| 6/18/2026 | Listed for sale | $645,000+11.2%$339/sqft |
Source: Bright MLS #VAFX2301328 Report a problem | ||
| 6/7/2023 | Sold | $580,000+2.7%$305/sqft |
Source: Bright MLS #VAFX2123032 Report a problem | ||
| 5/14/2023 | Pending sale | $565,000$297/sqft |
Source: Bright MLS #VAFX2123032 Report a problem | ||
| 5/4/2023 | Listed for sale | $565,000$297/sqft |
Source: Bright MLS #VAFX2123032 Report a problem | ||
| 5/1/2023 | Pending sale | $565,000$297/sqft |
Source: Bright MLS #VAFX2123032 Report a problem | ||
| 4/27/2023 | Listed for sale | $565,000+31.4%$297/sqft |
Source: Bright MLS #VAFX2123032 Report a problem | ||
| 3/1/2017 | Sold | $430,000+1.2%$226/sqft |
Source: Public Record Report a problem | ||
| 1/31/2017 | Pending sale | $425,000$224/sqft |
Source: Keller Williams - Reston/Herndon #FX9845567 Report a problem | ||
| 1/27/2017 | Listed for sale | $425,000+11.8%$224/sqft |
Source: Keller Williams Realty #FX9845567 Report a problem | ||
| 3/10/2010 | Sold | $380,000+64.1%$200/sqft |
Source: Public Record Report a problem | ||
| 6/22/2009 | Sold | $231,500-42.1%$122/sqft |
Source: Public Record Report a problem | ||
| 7/31/2008 | Listing removed | $399,900$210/sqft |
Source: Long and Foster Real Estate #FX6661686 Report a problem | ||
| 5/27/2008 | Listed for sale | $399,900-1.3%$210/sqft |
Source: Long and Foster Real Estate #FX6661686 Report a problem | ||
| 2/21/2006 | Sold | $405,000+204.5%$213/sqft |
Source: Public Record Report a problem | ||
| 6/3/1996 | Sold | $133,000$70/sqft |
Source: Public Record Report a problem | ||
Get a cash offer in 3 minutes
Find out how much your home could sell for in as little as 3 minutes with a no-obligation cash offer.
Estimated market value
$599,000
