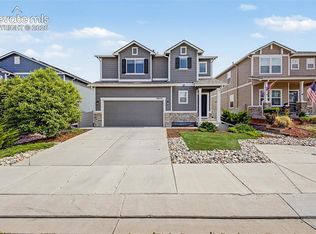
Beautifully maintained 5-bedroom, 3-bath ranch-style home offering 2,714 square feet of comfortable living space in the desirable Countryside North subdivision and located in the sought-after Fountain-Fort Carson School District. Step inside to an open floor plan featuring 9-foot and vaulted ceilings that create a bright, spacious feel. The well-appointed kitchen boasts gorgeous cabinetry, a pantry, and plenty of counter space, making it ideal for everyday living and entertaining. Central air conditioning provides year-round comfort, while the sump pump and radon mitigation system offers added peace of mind. The finished basement expands the living space with additional room for a family room, game room, or guests. An attached 2-car garage includes custom overhead storage racks for exceptional organization. Outside, enjoy the massive backyard patio, perfect for relaxing or entertaining. The recently xeroscaped front yard offers attractive, low-maintenance landscaping, while the storage shed provides additional space for lawn equipment and outdoor gear. Durable 100-year siding enhances both curb appeal and long-term value. Recent updates include fresh interior and exterior paint, a new hot water heater, and custom garage ceiling storage racks. Ideally located near parks, schools, shopping, and walking trails, this home also offers convenient access to Fort Carson, Peterson Space Force Base, and Schriever Space Force Base, making commuting a breeze. This move-in-ready home offers the perfect blend of space, quality, and location.
For sale
Price cut: $15K (7/23)
$455,000
11095 Falling Star Rd, Fountain, CO 80817
5beds
2,714sqft
:
Get pre-qualified$2,790/mo
Single Family Residence
Built in 2009
7,400 Square Feet Lot
$-- Zestimate®
$168/sqft
$-- HOA
What's special
Finished basementStorage shedAttractive low-maintenance landscapingMassive backyard patioRecently xeroscaped front yardWell-appointed kitchenBright spacious feel
- 23 days |
- 360 |
- 57 |
Zillow last checked:
Listing updated:
Listed by:
Mike Fischer SRES 719-964-8507,
Keller Williams Partners,
Janice Holloway 719-648-4985
Source: elevateMLS,MLS#: 6884596
Facts & features
Interior
Bedrooms & bathrooms
- Bedrooms: 5
- Bathrooms: 3
- Full bathrooms: 1
- 3/4 bathrooms: 2
Other
- Level: Main
- Area: 180 Square Feet
- Dimensions: 12 x 15
Heating
- Baseboard, Forced Air
Cooling
- Central Air
Appliances
- Included: Cooktop, Dishwasher, Microwave, Range, Refrigerator, Self Cleaning Oven
- Laundry: Electric Hook-up, Main Level
Features
- 5-Pc Bath, 6-Panel Doors, 9Ft + Ceilings, Vaulted Ceiling(s), High Speed Internet, Pantry
- Flooring: Ceramic Tile
- Basement: Full,Partially Finished
- Has fireplace: Yes
Interior area
- Total structure area: 2,714
- Total interior livable area: 2,714 sqft
- Finished area above ground: 1,357
- Finished area below ground: 1,357
Video & virtual tour
Property
Parking
- Total spaces: 2
- Parking features: Attached, Concrete Driveway
- Attached garage spaces: 2
Features
- Patio & porch: Concrete, Wood Deck
- Exterior features: Auto Sprinkler System
- Fencing: Back Yard
Lot
- Size: 7,400 Square Feet
- Features: Level, Sloped, Near Fire Station, Near Park, Near Schools, Near Shopping Center, Front Landscaped
Details
- Additional structures: Storage
- Parcel number: 5609205023
- Other equipment: Sump Pump
Construction
Type & style
- Home type: SingleFamily
- Architectural style: Ranch
- Property subtype: Single Family Residence
Materials
- Fiber Cement, Framed on Lot
- Roof: Composite Shingle
Condition
- Existing Home
- New construction: No
- Year built: 2009
Utilities & green energy
- Water: Municipal
- Utilities for property: Cable Available, Electricity Connected, Natural Gas Connected
Green energy
- Indoor air quality: Radon System
Community & HOA
Location
- Region: Fountain
Financial & listing details
- Price per square foot: $168/sqft
- Tax assessed value: $480,098
- Annual tax amount: $1,370
- Date on market: 7/3/2026
- Listing terms: Cash,Conventional,FHA,VA Loan
- Electric utility on property: Yes
Estimated market value
Not available
Estimated sales range
Not available
Not available
Price history
| Date | Event | Price |
|---|---|---|
| 7/23/2026 | Price change | $455,000-3.2%$168/sqft |
Source:  elevateMLS #6884596 Report a problem elevateMLS #6884596 Report a problem | ||
| 7/3/2026 | Listed for sale | $470,000+40.3%$173/sqft |
Source: elevateMLS #6884596 Report a problem | ||
| 3/4/2020 | Sold | $335,000-2.9%$123/sqft |
Source: Public Record Report a problem | ||
| 1/11/2020 | Price change | $345,000-1.4%$127/sqft |
Source: Keller Williams Partners #1498453 Report a problem | ||
| 12/3/2019 | Listed for sale | $350,000+77.7%$129/sqft |
Source: Keller Williams Partners #1498453 Report a problem | ||
| 12/1/2009 | Sold | $197,000+324.4%$73/sqft |
Source: Public Record Report a problem | ||
| 9/1/2009 | Sold | $46,420$17/sqft |
Source: Public Record Report a problem | ||
Public tax history
| Year | Property taxes | Tax assessment |
|---|---|---|
| 2024 | $1,557 +66.5% | $32,170 |
| 2023 | $935 -24.9% | $32,170 +40% |
| 2022 | $1,246 | $22,980 -2.8% |
| 2021 | -- | $23,650 +3.4% |
| 2020 | $1,231 +1.9% | $22,870 |
| 2019 | $1,207 +21.7% | $22,870 +24.5% |
| 2018 | $992 -1.2% | $18,370 |
| 2017 | $1,004 +1.2% | $18,370 +1.2% |
| 2016 | $992 +1.1% | $18,150 |
| 2015 | $981 +0.4% | $18,150 |
| 2014 | $977 | $18,150 |
| 2013 | -- | -- |
| 2012 | -- | $14,830 |
| 2011 | $727 | $14,830 +5.6% |
| 2010 | -- | $14,040 +42.2% |
| 2009 | -- | $9,870 +79.8% |
| 2008 | -- | $5,490 +36.6% |
| 2006 | -- | $4,020 |
Find assessor info on the county website
Monthly payment
Est. payment
Payment breakdown
Explore the cost of this home by adjusting the details. Changes won't be saved.Climate risks
Neighborhood: 80817
Nearby schools
GreatSchools rating
- 6/10Jordahl Elementary SchoolGrades: K-5Distance: 0.1 mi
- 5/10Fountain Middle SchoolGrades: 6-8Distance: 1.9 mi
- 5/10Fountain-Fort Carson High SchoolGrades: 9-12Distance: 0.4 mi
Schools provided by the listing agent
- District: Ftn/Ft Carson 8
Source: elevateMLS. This data may not be complete. We recommend contacting the local school district to confirm school assignments for this home.
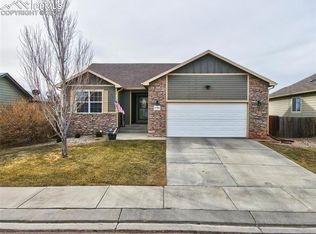
- $450,0005 bd3 ba2.7k sqft11105 Falling Star Rd, Fountain, CO 80817Sold
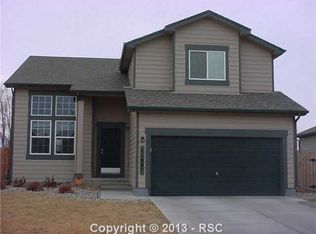
- $429,6003 bd3 ba2.6k sqft11085 Falling Star Rd, Fountain, CO 80817Off Market
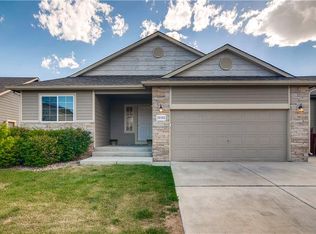
- $381,6003 bd2 ba2.6k sqft11115 Falling Star Rd, Fountain, CO 80817Off Market
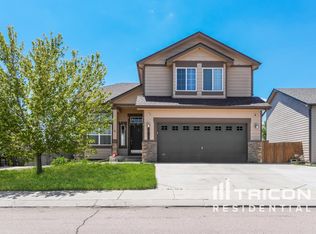
- $451,2003 bd2 ba2.9k sqft11075 Falling Star Rd, Fountain, CO 80817Off Market
- $429,6003 bd3 ba2.5k sqft11125 Falling Star Rd, Fountain, CO 80817Off Market
- $412,9003 bd2 ba1.7k sqft11090 Falling Star Rd, Fountain, CO 80817Off Market
- $410,5003 bd2 ba1.3k sqft11065 Falling Star Rd, Fountain, CO 80817Off Market
- $414,1004 bd3 ba2.4k sqft11110 Falling Star Rd, Fountain, CO 80817Off Market
A local agent can set up tours, give advice and negotiate with sellers.
Similar homes
- $470,0004 bd3 ba2.7k sqft11185 Falling Star Rd, Fountain, CO 80817For Sale

 MLS ID #6814955, Aidan Pena, Exp Realty LLC. elevateMLS
 - $435,0004 bd3 ba2.4k sqft753 Harvest Field Way, Fountain, CO 80817For Sale
 MLS ID #9486692, Lauren Jerden MRP , Exp Realty LLC. elevateMLS
 - $465,0004 bd4 ba2.3k sqft10629 Traders Pkwy, Fountain, CO 80817For Sale
 MLS ID #5185570, Derek Johnson, LoKation. elevateMLS
 - $435,0004 bd4 ba2.6k sqft9215 Red Fern Ln, Fountain, CO 80817For Sale
 MLS ID #3528120, Maia Karvakko, HomeSmart Preferred Realty. elevateMLS
 - $414,0004 bd3 ba2.2k sqft2071 Calle Fontana, Fountain, CO 80817For SaleMLS ID #9427036, Jennifer Pete ABR MRP , REMAX PROPERTIES. elevateMLS
- $415,0003 bd2 ba1.3k sqft546 S Race St, Fountain, CO 80817For SaleMLS ID #7031989, Raymond Brown ABR MRP PSA SRES , REMAX PROPERTIES. elevateMLS
- $415,0003 bd3 ba1.9k sqft10840 Traders Pkwy, Fountain, CO 80817For SaleMLS ID #4128579, Andrea Warner ABR C2EX CMLXV MRP , Colorado Peak Real Estate. elevateMLS
- $535,0005 bd4 ba3.3k sqft7853 Firecracker Trl, Fountain, CO 80817For SaleMLS ID #7365520, Troy Macdonald MRP , Exp Realty LLC. elevateMLS
- $469,9005 bd3 ba3.1k sqft6309 Tranters Creek Way, Colorado Springs, CO 80925For SaleMLS ID #2755340, Brandy Farris, Brandy Farris. elevateMLS
- $399,0004 bd3 ba1.6k sqft749 Memory Ln, Fountain, CO 80817For SaleMLS ID #2728936, Kathleen Haas, Colorado Realty 4 Less, LLC. elevateMLS
- $413,0003 bd3 ba2k sqft9431 Summit Mesa Dr, Fountain, CO 80817For SaleMLS ID #1190587, Kellee Hardy, The Cutting Edge. elevateMLS
- $395,0003 bd2 ba1.5k sqft1115 Legend Oak Dr, Fountain, CO 80817For SaleMLS ID #8489163, Patrick Muldoon, Muldoon Associates Inc. elevateMLS
- $436,9004 bd3 ba2.1k sqft8430 Sedgewick Dr, Colorado Springs, CO 80925For SaleMLS ID #4023875, Amanda Moss, Coldwell Banker Realty. elevateMLS
- $490,0004 bd3 ba2.3k sqft7585 Alpine Daisy Dr, Colorado Springs, CO 80925For SaleMLS ID #1946456, Christopher Morrison, Action Team Realty. elevateMLS
- $439,0004 bd3 ba2.1k sqft7048 Ketchum Dr, Colorado Springs, CO 80911For SaleMLS ID #3922906, Dani Kuhlmann, Mountain City Realty Inc.. elevateMLS
- $399,9003 bd2 ba1.8k sqft7225 Millbrook Ct, Fountain, CO 80817For SaleMLS ID #5449953, Renee Young GRI MRP , Exp Realty LLC. elevateMLS
- $485,0005 bd3 ba3.3k sqft6910 Ketchum Dr, Colorado Springs, CO 80911For SaleMLS ID #4889164, Sarah McKinney, MacKenzie-Jackson Real Estate. elevateMLS
- $433,6403 bd3 ba2.4k sqft7422 Sun Prairie Dr, Colorado Springs, CO 80925For SaleMLS ID #4127305, Ashley Christie, Coldwell Banker Realty. elevateMLS
- $400,0004 bd4 ba2.1k sqft7695 Woody Creek Dr, Colorado Springs, CO 80911For SaleMLS ID #4898130, Marisa Lindsay, The Cutting Edge. elevateMLS
- $429,0004 bd3 ba2.3k sqft858 Hubbell Dr, Colorado Springs, CO 80911For SaleMLS ID #6698621, Amy Kunce-Martinez, The Cutting Edge. elevateMLS
