Skip main navigation
For sale
  • Price cut: $25K (7/1)
    $599,900

    11099 Yellow Hammer Rd, Weeki Wachee, FL 34614

    4beds
    2,738sqft
    : 
    Loading
    Get pre-qualified
    Single Family Residence
    Built in 2020
    1.64 Acres Lot
    $-- Zestimate®
    $219/sqft
    $-- HOA

    What's special

    Large island with seatingGranite countertopsHigh ceilingsWell-built chicken enclosureExpansive backyardFirepit areaBreakfast nook
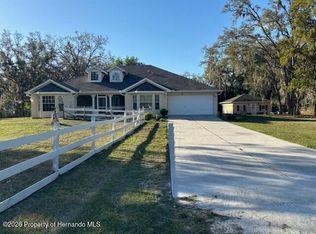
    Some photos are virtually staged. Set on 1.63 acres in Royal Highlands, this 2020-built home offers a rare combination of space, flexibility, and a layout well suited for multigenerational living. Inside, the main living area feels open and thoughtfully designed, with high ceilings and natural light flowing throughout the space. A modern fireplace creates a stylish focal point, while the triple pocket slider opens completely to the screened lanai, seamlessly connecting indoor and outdoor living. The kitchen is both functional and inviting, featuring granite countertops, white cabinetry, stainless steel appliances, and a large island with seating. A breakfast nook and separate dining area provide flexibility for everyday living and entertaining. The split floor plan offers privacy throughout the home. The primary suite is set apart with a spacious bedroom, two walk-in closets, and a well-designed bathroom. Secondary bedrooms are comfortably sized and positioned together with a nearby full bath, while a centrally located laundry room adds convenience. A dedicated office or flex space near the front of the home provides additional versatility for changing needs. One of the property's standout features is its private secondary living space, creating a layout that lends itself well to multigenerational living while offering exceptional flexibility. Connected to the main home through a mud room with exterior access, this space also features its own private entrance and includes a living room, full kitchen, bedroom with a walk-in closet, and full bathroom. The separate yet connected design provides a unique level of privacy and independence within the overall floor plan. Outside, the screened lanai overlooks the expansive backyard, offering a peaceful place to relax and enjoy the property. Additional features include a 20x20 metal garage on a concrete slab, a 14x30 storage shed, a firepit area, and a well-built chicken enclosure already in place. The setting feels private and quiet while remaining conveniently located near shopping, dining, and everyday essentials. Weeki Wachee Springs and the river are also nearby, providing easy access to some of the area's most popular outdoor recreation. With its flexible floor plan, private secondary living space, and generous acreage, this property offers a level of versatility that is increasingly difficult to find.
    92 days
    |
    664
    |
    51
    |

    Zillow last checked:

    Listing updated:

    Listed by:

    Mimi McLeod 352-428-4296,

    FIND YOUR PARADISE 352-675-2209

    Source: Stellar MLS,MLS#: W7884841MLS LogoOriginating MLS: West Pasco

    Loading...

      Facts & features

      Interior

      Bedrooms & bathrooms
      • Bedrooms: 4
      • Bathrooms: 3
      • Full bathrooms: 3
      Primary bedroom
      • Features: Walk-In Closet(s)
      • Level: First
      Kitchen
      • Level: First
      Living room
      • Level: First
      Heating
      • Electric
      Cooling
      • Central Air
      Appliances
      • Included: Dishwasher, Microwave, Range, Refrigerator
      • Laundry: Inside
      Features
      • Ceiling Fan(s), Eating Space In Kitchen, High Ceilings, Open Floorplan, Primary Bedroom Main Floor, Split Bedroom, Stone Counters, Walk-In Closet(s)
      • Flooring: Luxury Vinyl
      • Doors: Sliding Doors
      • Has fireplace: No
      Interior area
      • Total structure area: 2,998
      • Total interior livable area: 2,738 sqft
      Video & virtual tour

      Property

      Parking
      • Total spaces: 1
      • Parking features: Garage
      • Garage spaces: 1
      Features
      • Levels: One
      • Stories: 1
      • Patio & porch: Screened
      • Exterior features: Fire Pit, Sidewalk
      Lot
      • Size: 1.64 Acres
      • Dimensions: 195 x 366
      Details
      • Additional structures: Other, Shed(s), Storage
      • Parcel number: R0122117329000690140
      • Zoning: 01
      • Special conditions: None

      Construction

      Type & style
      • Home type: SingleFamily
      • Property subtype: Single Family Residence
      Materials
      • Concrete, Stucco
      • Foundation: Concrete Perimeter, Slab
      • Roof: Shingle
      Condition
      • New construction: No
      • Year built: 2020

      Utilities & green energy

      • Sewer: Septic Tank
      • Water: Well
      • Utilities for property: Private

      Community & HOA

      Community
      • Pet fee: $0 monthly
      • Subdivision: ROYAL HIGHLANDS
      HOA
      • Has HOA: No
      Location
      • Region: Weeki Wachee

      Financial & listing details

      • Price per square foot: $219/sqft
      • Tax assessed value: $503,118
      • Annual tax amount: $7,008
      • Date on market: 4/15/2026
      • Cumulative days on market: 93 days
      • Listing terms: Cash,Conventional,VA Loan
      • Ownership: Fee Simple
      • Total actual rent: 0
      • Road surface type: Paved

        Estimated market value

        Not available

        Estimated sales range

        Not available

        Not available

        Price history

        DateEventPrice
        7/1/2026Price change$599,900-4%$219/sqft
        Source: Stellar MLS #W7884841 Report a problem
        5/27/2026Price change$624,900-3.8%$228/sqft
        Source: Stellar MLS #W7884841 Report a problem
        4/15/2026Listed for sale$649,900+18.2%$237/sqft
        Source: Stellar MLS #W7884841 Report a problem
        5/26/2022Sold$550,000-6.6%$201/sqft
        Source: HCMLS #2223226 Report a problem
        4/15/2022Pending sale$588,900$215/sqft
        Source: HCMLS #2223226 Report a problem
        4/5/2022Price change$588,900-1.8%$215/sqft
        Source: HCMLS #2223226 Report a problem
        3/21/2022Listed for sale$600,000+48.1%$219/sqft
        Source: HCMLS #2223226 Report a problem
        12/8/2020Sold$405,000+1660.9%$148/sqft
        Source: Public Record Report a problem
        5/22/2019Sold$23,000+334%$8/sqft
        Source: Public Record Report a problem
        2/18/2015Sold$5,300$2/sqft
        Source: Public Record Report a problem

        Public tax history

        YearProperty taxesTax assessment
        2025$7,008 -5.1%$503,118 -1.4%
        2024$7,385 +7%$510,369 +19.5%
        2023$6,902 +13.6%$427,065 +26.8%
        2022$6,076 +13.3%$336,706 +10%
        2021$5,363 +1343.5%$306,096 +1687.5%
        2020$372 +150.8%$17,124 +160.6%
        2019$148 +40.7%$6,570 -18.9%
        2018$105 -42.7%$8,103
        2017$184 $8,103 +64.2%
        2016$184 +19.5%$4,936
        2015$154 +3.1%$4,936
        2014$149 +87.3%$4,936
        2013$80 +5%$4,936
        2012$76 -23.1%$4,936 -24.3%
        2011$98 $6,519 -24.5%
        2010-- $8,630 -32.9%
        2009$194 -54.4%$12,853 -53.5%
        2008$425 -45.9%$27,631 -38.7%
        2006$785 $45,047 +122.5%
        2005-- $20,242 +121%
        2004$173 +4.4%$9,158 +6.1%
        2003$165 -0.3%$8,630
        2002$166 -9.8%$8,630 -10.9%
        2001$184 +0.2%$9,686 +1.7%
        2000$183 $9,524
        Find assessor info on the county website

        Monthly payment

        Est. payment

        Payment breakdown

        Explore the cost of this home by adjusting the details. Changes won't be saved.
        All calculations are estimates and provided by Zillow, Inc. for informational purposes only. Actual amounts may vary.
        HOA fees may include property taxes on listings classified as Co-Ops. Contact the listing agent and/or owner for fee details.
        Mortgage interest rates are dependent on a number of factors, including credit score, down payment, and repayment length. Interest rate data provided by Zillow Group Marketplace, Inc. as of 1/1/1970 from various mortgage lenders with which we have lead or other similar arrangements; the Estimated Payment is an average of those rates.
        See how much you could borrow to make a competitive offer.

        Climate risks

        Neighborhood: 34614

        Getting around

        0 / 100
        Car-Dependent
        25 / 100
        Somewhat Bikeable

        Nearby schools

        GreatSchools rating

        A local agent can set up tours, give advice and negotiate with sellers.

        Browse local experts

        Similar homes