Virtually Staged. Welcome to your own private retreat in Royal Highlands! This beautifully updated 3-bedroom, 3-bath pool home offers over 2,300 square feet of open living space on nearly half an acre and unlike new construction, the upgrades, outdoor living spaces, storage and extras are already here and ready to enjoy. Designed with a spacious split-bedroom floor plan, soaring ceilings, and luxury vinyl plank flooring, this move-in ready home has been thoughtfully updated throughout, including a new roof, new A/C, updated kitchen with granite countertops and stainless steel appliances, and a stunning remodeled primary bath featuring a spa-inspired walk-in shower. A whole-home generator provides additional comfort and peace of mind. The open floor plan offers beautiful views of the screened pool from the main living areas, creating a seamless indoor-outdoor living experience. Step outside to your private backyard oasis featuring an expansive paver lanai, screened pool, outdoor kitchen, fire pit, and fully fenced backyard perfect for entertaining or simply relaxing and enjoying the Florida lifestyle. Need room for vehicles, a boat, trailer, recreational toys, tools, or hobbies? This property delivers with an attached 3-car garage, detached enclosed carport, and two additional storage sheds. Conveniently located near shopping, dining, Weeki Wachee Springs, and Florida's beautiful Gulf Coast, this exceptional property offers the space, privacy, improvements, and outdoor lifestyle that can take years and considerable additional expense to create with a new home. Why wait to build when everything you're looking for is already here.
For sale
$525,000
8293 NITTANY ROAD, WEEKI WACHEE, FL 34613
3beds
2,313sqft
Single Family Residence
Built in 2005
0.46 Acres Lot
$-- Zestimate®
$227/sqft
$-- HOA
What's special
Screened poolDetached enclosed carportOutdoor kitchenExpansive paver lanaiNew roofPrivate backyard oasisSoaring ceilings
- 46 days
- 253
- 23
Zillow last checked:
Listing updated:
Listed by:
Brenda Draper 727-514-9106,
BLUEWATER BAY REALTY GROUP INC 727-514-9106,
Taylor Brown 352-852-3590,
BLUEWATER BAY REALTY GROUP INC
Source: Stellar MLS,MLS#: W7888169 Originating MLS: West Pasco
Originating MLS: West Pasco
Facts & features
Interior
Bedrooms & bathrooms
- Bedrooms: 3
- Bathrooms: 3
- Full bathrooms: 3
Primary bedroom
- Features: Walk-In Closet(s)
- Level: First
Bedroom 2
- Features: Walk-In Closet(s)
- Level: First
Bedroom 3
- Features: Walk-In Closet(s)
- Level: First
Kitchen
- Level: First
Living room
- Level: First
Heating
- Central
Cooling
- Central Air
Appliances
- Included: Convection Oven, Dishwasher, Disposal, Dryer, Microwave, Refrigerator, Washer
- Laundry: Inside, Laundry Room
Features
- Ceiling Fan(s), Walk-In Closet(s), In-Law Floorplan
- Flooring: Carpet, Luxury Vinyl
- Doors: Outdoor Kitchen
- Windows: Window Treatments
- Has fireplace: No
Interior area
- Total structure area: 2,313
- Total interior livable area: 2,313 sqft
Video & virtual tour
Property
Parking
- Total spaces: 4
- Parking features: Driveway, Garage Door Opener
- Attached garage spaces: 3
- Carport spaces: 1
- Covered spaces: 4
- Has uncovered spaces: Yes
Features
- Levels: One
- Stories: 1
- Patio & porch: Enclosed, Screened
- Exterior features: Fire Pit, Outdoor Kitchen
- Has private pool: Yes
- Pool features: Deck, In Ground, Screen Enclosure
- Fencing: Chain Link
Lot
- Size: 0.46 Acres
- Dimensions: 100 x 200
Details
- Additional structures: Outdoor Kitchen
- Parcel number: R0122117330000290160
- Zoning: RES
- Special conditions: None
Construction
Type & style
- Home type: SingleFamily
- Architectural style: Florida
- Property subtype: Single Family Residence
Materials
- Block, Stucco
- Foundation: Other
- Roof: Other
Condition
- New construction: No
- Year built: 2005
Utilities & green energy
- Sewer: Private Sewer, Septic Tank
- Water: Private, Well
- Utilities for property: Private
Community & HOA
Community
- Security: Security System Owned
- Pet fee: $0 monthly
- Subdivision: ROYAL HIGHLANDS
HOA
- Has HOA: No
Location
- Region: Weeki Wachee
Financial & listing details
- Price per square foot: $227/sqft
- Tax assessed value: $383,383
- Annual tax amount: $4,363
- Date on market: 8/6/2026
- Cumulative days on market: 46 days
- Listing terms: Cash,Conventional,FHA,VA Loan
- Ownership: Fee Simple
- Total actual rent: 0
- Road surface type: Asphalt
Estimated market value
Not available
Estimated sales range
Not available
Not available
Price history
| Date | Event | Price |
|---|---|---|
| 8/6/2026 | Listed for sale | $525,000+72.1%$227/sqft |
Source:  Stellar MLS #W7888169 Report a problem Stellar MLS #W7888169 Report a problem | ||
| 2/28/2020 | Sold | $305,000-1.6%$132/sqft |
Source:  HCMLS #2206519 Report a problem HCMLS #2206519 Report a problem | ||
| 1/16/2020 | Listed for sale | $309,900+12.7%$134/sqft |
Source: Exit V.I.P. Realty #2206519 Report a problem | ||
| 10/22/2018 | Sold | $275,000-1.8%$119/sqft |
Source: HCMLS #2195121 Report a problem | ||
| 9/7/2018 | Pending sale | $279,900$121/sqft |
Source: Keller Williams Realty Elite Partners #2195121 Report a problem | ||
| 9/5/2018 | Listed for sale | $279,900+48.9%$121/sqft |
Source: Keller Williams-Elite Partners #2195121 Report a problem | ||
| 3/15/2013 | Sold | $188,000-6%$81/sqft |
Source: HCMLS #2138702 Report a problem | ||
| 1/2/2013 | Price change | $199,900-2.4%$86/sqft |
Source: RE/MAX ADVANTAGE REALTY #2138702 Report a problem | ||
| 10/13/2012 | Listed for sale | $204,900+1417.8%$89/sqft |
Source: Re/Max Advantage Realty #2138702 Report a problem | ||
| 3/5/2004 | Sold | $13,500+42.1%$6/sqft |
Source: Public Record Report a problem | ||
| 9/11/2003 | Sold | $9,500$4/sqft |
Source: Public Record Report a problem | ||
Public tax history
| Year | Property taxes | Tax assessment |
|---|---|---|
| 2025 | $4,363 -0.7% | $312,817 +2.9% |
| 2024 | $4,394 +2.2% | $304,001 +3% |
| 2023 | $4,297 +2% | $295,147 +3% |
| 2022 | $4,212 -1% | $286,550 +3% |
| 2021 | $4,254 +25.1% | $278,204 +17.1% |
| 2020 | $3,402 | $237,639 +2.3% |
| 2019 | -- | $232,296 +44.3% |
| 2018 | $1,865 -12.8% | $161,023 +2.1% |
| 2017 | $2,139 | $157,711 +2.1% |
| 2016 | $2,139 +3.3% | $154,467 +0.7% |
| 2015 | $2,070 +1% | $153,393 +0.8% |
| 2014 | $2,050 +24% | $152,176 +7.7% |
| 2013 | $1,652 +4.7% | $141,245 +0.3% |
| 2012 | $1,579 -9.3% | $140,770 -7.9% |
| 2011 | $1,741 | $152,830 -9.7% |
| 2010 | -- | $169,312 -18.5% |
| 2009 | $2,564 -18.4% | $207,754 -14.1% |
| 2008 | $3,142 -20.1% | $241,771 -3.5% |
| 2006 | $3,932 | $250,538 +1356.6% |
| 2005 | -- | $17,200 +83% |
| 2004 | $177 +28.5% | $9,400 +30.6% |
| 2003 | $138 +56% | $7,200 +56.5% |
| 2002 | $88 +10.9% | $4,600 +9.5% |
| 2001 | $80 -0.1% | $4,200 +1.4% |
| 2000 | $80 | $4,140 |
Find assessor info on the county website
Monthly payment
Est. payment
Payment breakdown
Explore the cost of this home by adjusting the details. Changes won't be saved.Climate risks
Neighborhood: North Weeki Wachee

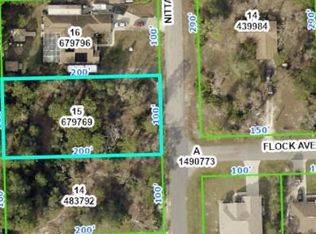
Similar homes
- $534,9003 bd2 ba2.3k sqft11109 GOLDEN EAGLE AVENUE, WEEKI WACHEE, FL 34613For Sale
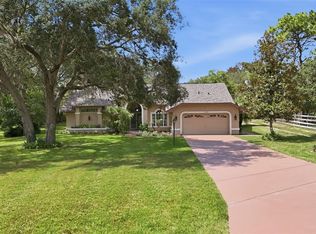
 MLS ID #W7886905, Misty Prunty, SOUTHLAND PROPERTIES GROUP II. Stellar MLS
 - $650,0003 bd3 ba3.2k sqft10120 SHORTLEAF COURT, WEEKI WACHEE, FL 34613For Sale
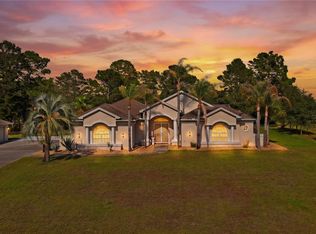 MLS ID #TB8509258, Melissa Lopes LLC, RE/MAX ALLIANCE GROUP. Stellar MLS
 - $525,9004 bd2 ba2.6k sqft5052 FLORENTINE COURT, SPRING HILL, FL 34608For Sale
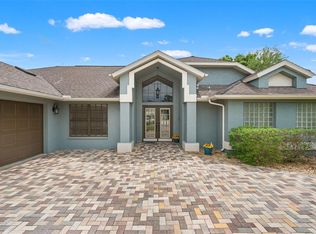 MLS ID #TB8493402, Marino Kelsie, FRANK ALBERT REALTY. Stellar MLS
 - $487,9003 bd2 ba1.7k sqft14214 CINNAMAN LANE, WEEKI WACHEE, FL 34614For Sale
 MLS ID #TB8443026, Yaimin Gonzalez, JPT REALTY LLC. Stellar MLS
 - $450,0003 bd2 ba2k sqft15151 EASTWOOD TRAIL, BROOKSVILLE, FL 34604For SaleMLS ID #TB8547085, Merlyn Velez Bodib, AVENUE HOMES LLC. Stellar MLS
- $315,0003 bd2 ba1.6k sqft9387 FRENCH QUARTERS CIRCLE, WEEKI WACHEE, FL 34613For SaleMLS ID #TB8543484, Xilas Santana, EXP REALTY LLC. Stellar MLS
- $334,9003 bd3 ba2.2k sqft9389 FOX HOLLOW LANE, WEEKI WACHEE, FL 34613For SaleMLS ID #O6399261, Robert Salmons, ENTERA REALTY LLC. Stellar MLS
- $469,0004 bd2 ba2.3k sqft5301 MERRIFIELD COURT, SPRING HILL, FL 34608For SaleMLS ID #TB8455121, Jessica Ferguson, SOUTHERN BELLE REALTY, INC. Stellar MLS
- $599,0005 bd3 ba2.9k sqft11382 DOXSEY HILL CIRCLE, SPRING HILL, FL 34609For SaleMLS ID #W7888909, Shawn Poole, SNAP REALTY LLC. Stellar MLS
- $569,0004 bd3 ba2.7k sqft10339 BEDFORD ROAD, SPRING HILL, FL 34608For SaleMLS ID #TB8504339, Lisa Turbeville, MIHARA & ASSOCIATES INC.. Stellar MLS
- $485,0004 bd2 ba1.9k sqft1180 BATTERSEA AVENUE, SPRING HILL, FL 34609For SaleMLS ID #TB8530613, Michelle Guardino, PEOPLE'S TRUST REALTY. Stellar MLS
- $479,9004 bd3 ba2.4k sqft18296 MABERLY ROAD, WEEKI WACHEE, FL 34614For SaleMLS ID #W7886583, Michelle Morgan-Harsin, SIRROM REALTY LLC. Stellar MLS
- $439,9004 bd2 ba2.2k sqft10412 BELLTOWER STREET, SPRING HILL, FL 34608For SaleMLS ID #TB8544538, Jim Tacy, TROPIC SHORES REALTY LLC. Stellar MLS
- $518,0003 bd2 ba2.1k sqft14024 WARM SPRINGS COURT, HUDSON, FL 34667For SaleMLS ID #W7884251, Heather McCann, CHARLES RUTENBERG REALTY INC. Stellar MLS
- $345,0003 bd2 ba1.7k sqft7435 KILBRIDE COURT, WEEKI WACHEE, FL 34613For SaleMLS ID #TB8507152, Jackie Garth, AMO REALTY. Stellar MLS
- $380,0004 bd2 ba2.3k sqft12258 HARRIS HAWK ROAD, WEEKI WACHEE, FL 34614For SaleMLS ID #TB8534284, Julia Wright, KELLER WILLIAMS TAMPA PROPERTIES. Stellar MLS
- $475,0003 bd2 ba2k sqft15577 SAGO DRIVE, BROOKSVILLE, FL 34604For SaleMLS ID #TB8523095, Ginger Gillette, CENTURY 21 CIRCLE. Stellar MLS
- $539,0004 bd4 ba2.9k sqft18608 AUTUMN LAKE BOULEVARD, HUDSON, FL 34667For SaleMLS ID #W7887965, Melissa Horn, FLORIDA LUXURY REALTY INC. Stellar MLS
