It's not every day you find a home in Colonial Beach with nearly 3,700 square feet of living space, a .63-acre corner lot, and the water just a block away. That's what makes 111 Azalea Road worth a closer look. This well-maintained 4-bedroom, 2.5-bath Colonial offers plenty of room to spread out, both inside and outside. One of the first things you'll notice when you walk in is just how spacious the home feels. The open floor plan, hardwood floors on the main level, and abundance of natural light give the home a comfortable, welcoming feel. The family room is especially impressive, with vaulted ceilings and a stone-accented fireplace that really make the space stand out. Upstairs, the bedrooms offer plenty of room, including a primary suite with double vanities in the bathroom. With 3,690 square feet, there's flexibility to make the space work for your needs. Outside is where this property has another big advantage. Sitting on a .63-acre corner lot, the home offers a large, level backyard with mature trees and plenty of room to enjoy the outdoors. The spacious rear deck is a great spot for cookouts, entertaining, or just relaxing at the end of the day. There's also a full front porch, perfect for sitting outside and enjoying a little fresh air. An attached side-load two-car garage provides additional parking and storage, and there's no HOA. And let's not forget the location. You're just a block from the shoreline and close to the beaches, restaurants, and local attractions that make Colonial Beach such a unique place to live. If you've been looking for a home near the water but don't want to give up square footage or yard space, 111 Azalea Road is definitely one you'll want to see in person.
Coming soon 11/05
$495,999
111 Azalea Rd, Colonial Beach, VA 22443
4beds
3,690sqft
Single Family Residence
Built in 2003
0.63 Acres Lot
$448,700 Zestimate®
$134/sqft
$-- HOA
What's special
- 5 days
- 134
- 21
Zillow last checked:
Listing updated:
Listed by:
JAMAAL DICKERSON 804-761-3490,
Coldwell Banker Elite 804-224-3501
Source: Bright MLS,MLS#: VAWE2012328
Facts & features
Interior
Bedrooms & bathrooms
- Bedrooms: 4
- Bathrooms: 3
- Full bathrooms: 2
- 1/2 bathrooms: 1
- Main level bathrooms: 3
- Main level bedrooms: 4
Basement
- Area: 0
Heating
- Heat Pump, Electric
Cooling
- Central Air, Electric
Appliances
- Included: Microwave, Dishwasher, Disposal, Extra Refrigerator/Freezer, Ice Maker, Oven/Range - Electric, Range Hood, Refrigerator, Electric Water Heater
Features
- Ceiling Fan(s), Combination Kitchen/Dining, Family Room Off Kitchen, Open Floorplan, Kitchen - Table Space
- Flooring: Carpet, Ceramic Tile, Hardwood, Wood
- Has basement: No
- Number of fireplaces: 1
- Fireplace features: Gas/Propane
Interior area
- Total structure area: 3,690
- Total interior livable area: 3,690 sqft
- Finished area above ground: 3,690
- Finished area below ground: 0
Property
Parking
- Total spaces: 2
- Parking features: Garage Faces Side, Driveway, Attached
- Attached garage spaces: 2
- Has uncovered spaces: Yes
Accessibility
- Accessibility features: None
Features
- Levels: Two
- Stories: 2
- Pool features: None
- Fencing: Full
Lot
- Size: 0.63 Acres
- Features: Level, Backs to Trees
Details
- Additional structures: Above Grade, Below Grade
- Additional parcels included: double lot
- Parcel number: 3A4 1 262
- Zoning: RESIDENTIAL
- Special conditions: Standard
Construction
Type & style
- Home type: SingleFamily
- Architectural style: Colonial
- Property subtype: Single Family Residence
Materials
- Vinyl Siding
- Foundation: Crawl Space
Condition
- Very Good
- New construction: No
- Year built: 2003
Utilities & green energy
- Sewer: Public Sewer
- Water: Public
Community & HOA
Community
- Subdivision: Riverside Meadows
HOA
- Has HOA: No
Location
- Region: Colonial Beach
Financial & listing details
- Price per square foot: $134/sqft
- Tax assessed value: $362,200
- Annual tax amount: $4,346
- Date on market: 11/5/2026
- Listing agreement: Exclusive Right To Sell
- Listing terms: Cash,Conventional,FHA,VA Loan
- Ownership: Fee Simple
Estimated market value
$448,700
$426,000 - $476,000
$2,278/mo
Price history
| Date | Event | Price |
|---|---|---|
| 5/11/2020 | Sold | $294,900$80/sqft |
Source: Public Record Report a problem | ||
| 3/11/2020 | Pending sale | $294,900$80/sqft |
Source: Berkshire Hathaway Home Services Select Realty #VAWE116050 Report a problem | ||
| 3/7/2020 | Listed for sale | $294,900+6.1%$80/sqft |
Source: Berkshire Hathaway HomeServices Select Realty #VAWE116050 Report a problem | ||
| 8/30/2017 | Sold | $278,000-0.7%$75/sqft |
Source: Public Record Report a problem | ||
| 7/18/2017 | Pending sale | $279,900$76/sqft |
Source: Berkshire Hathaway HomeServices Select Realty #WE9984521 Report a problem | ||
| 6/22/2017 | Listed for sale | $279,900$76/sqft |
Source: Berkshire Hathaway HomeServices Select Realty #WE9984521 Report a problem | ||
Public tax history
| Year | Property taxes | Tax assessment |
|---|---|---|
| 2025 | $1,521 | $362,200 |
| 2024 | $1,521 +5% | $362,200 |
| 2023 | $1,449 | $362,200 |
| 2022 | $1,449 +5.1% | $362,200 +23.5% |
| 2021 | $1,379 | $293,300 |
| 2020 | $1,379 -25.4% | $293,300 |
| 2018 | $1,848 | $293,300 |
| 2017 | -- | $293,300 |
| 2016 | -- | $293,300 -8.2% |
| 2015 | -- | $319,400 |
| 2014 | -- | -- |
| 2011 | -- | -- |
| 2010 | -- | -- |
Find assessor info on the county website
Monthly payment
Est. payment
Payment breakdown
Explore the cost of this home by adjusting the details. Changes won't be saved.Climate risks
Neighborhood: 22443
Nearby schools
Schools provided by the listing agent
- District: Westmoreland County Public Schools
Source: Bright MLS. This data may not be complete. We recommend contacting the local school district to confirm school assignments for this home.
Similar homes
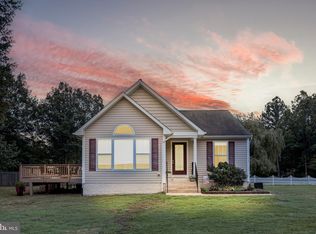
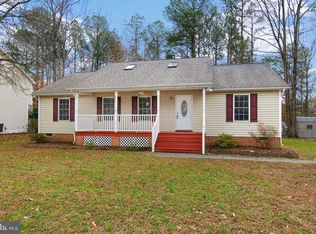
- $494,9004 bd3 ba2.2k sqft207 Azalea Rd, Colonial Beach, VA 22443For Sale
 MLS ID #VAWE2011930, Lisa Bydairk, King George Realty. Bright MLS
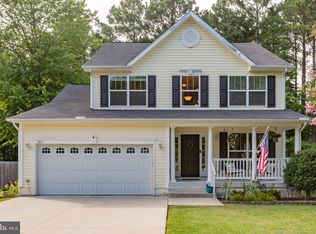
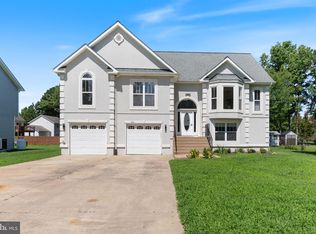
 - $494,0005 bd3 ba2.9k sqft203 Forest Ave, Colonial Beach, VA 22443For Sale
 MLS ID #VAWE2011900, Christina Burroughs, Coldwell Banker Elite. Bright MLS
 - $454,9994 bd3 ba2k sqft207 Meadow Ave, Colonial Beach, VA 22443For Sale
 MLS ID #VAWE2012160, Art Jenkins, AC Realty Group. Bright MLS
 - $334,9004 bd3 ba2k sqft239 Darl Cir, Colonial Beach, VA 22443For Sale
 MLS ID #VAWE2012272, NANCY Cooper, Coldwell Banker Elite. Bright MLS
 - $399,0004 bd3 ba1.8k sqft22 2nd St, Colonial Beach, VA 22443For SaleMLS ID #VAWE2012030, Samara Dinnius, JPAR Real Estate Professionals. Bright MLS
- $365,0004 bd8 ba2.4k sqft309 Monroe Point Dr, Colonial Beach, VA 22443For SaleMLS ID #VAWE2012338, Renzo Beltran, All Brokers Realty LLC. Bright MLS
- $499,9006 bd4 ba2.8k sqft14645 Balsam Ct, Issue, MD 20645For SaleMLS ID #MDCH2057710, Mercedes Rivera, Fairfax Realty Premier. Bright MLS
- $399,0003 bd2 ba2.1k sqft11160 Lord Baltimore Dr, Issue, MD 20645For SaleMLS ID #MDCH2060152, (Ruth) Mudd, RE/MAX One. Bright MLS
- $499,9506 bd4 ba3.8k sqftSwan Point, Issue, MD 20645For SaleMLS ID #MDCH2055420, Ross Simone, RE/MAX One. Bright MLS
- $575,0003 bd3 ba1.9k sqft505 Monroe Bay Ave, Colonial Beach, VA 22443For SaleMLS ID #VAWE2011684, Jessica Anthony, Coldwell Banker Elite. Bright MLS
- $499,0003 bd3 ba2.8k sqft11565 Magnolia Ct, Issue, MD 20645For SaleMLS ID #MDCH2057228, (Ruth) Mudd, RE/MAX One. Bright MLS
- $449,0003 bd2 ba1.8k sqft24975 Beavan Ct, Clements, MD 20621For SaleMLS ID #MDSM2034122, Diane Thompson, RE/MAX One. Bright MLS
- $539,5004 bd3 ba3.2k sqft14715 Jennifer Ct, Issue, MD 20645For SaleMLS ID #MDCH2045308, Michelle Jonasson-Jones, Redfin Corp. Bright MLS
- $499,9005 bd3 ba3k sqft11452 Wollaston Cir, Issue, MD 20645For SaleMLS ID #MDCH2058842, (Ruth) Mudd, RE/MAX One. Bright MLS
- $529,0004 bd4 ba1.9k sqft308 Douglas Ave, Colonial Beach, VA 22443For SaleMLS ID #VAWE2012070, Alan Burrell, Burrell and Associates Realty East Coast Group Inc. Bright MLS
- $469,9004 bd3 ba2k sqft12219 Ward Rd, King George, VA 22485For SaleMLS ID #VAKG2008710, Caleb Fowler, Samson Properties. Bright MLS
- $479,9004 bd3 ba2.3k sqft4081 Fern Ct, King George, VA 22485For SaleMLS ID #VAKG2008828, Brooke Miller, Long & Foster Real Estate, Inc.. Bright MLS
- $519,9004 bd3 ba2.8k sqft14720 Locust Ct, Issue, MD 20645For SaleMLS ID #MDCH2059512, Shay Brittingham, JPAR Real Estate Professionals. Bright MLS
