Flatrock by Pinestone Builders
Experience exceptional craftsmanship and thoughtful design in the Flatrock floor plan by Pinestone Builders. Offering over 2600 square feet of well appointed living space, this stunning home features 4 bedrooms, 3.5 bathrooms, a dedicated home office, and a 2 car attached garage, with the option of adding a golf cart garage. The open concept main level is designed for both everyday living and entertaining, showcasing a spacious great room that flows seamlessly into the dining area and kitchen with ample cabinetry, pantry storage, and a large workspace. The private primary suite is conveniently located on the main level and features a spa bath, and a walk in closet. Upstairs, you will find three additional bedrooms, multiple full baths, and closet space. You can customize this plan to fit your lifestyle needs. Combining modern functionality with timeless style, this home offers the perfect balance of comfort, flexibility, and elegance. Ideal for families, remote professionals, and those who love to entertain, the Flatrock delivers quality construction and exceptional living in every detail.
For sale
$696,080
111 Benjamin Blvd, Pendleton, SC 29670
4beds
2,609sqft
:
Get pre-qualified$4,396/mo
Single Family Residence
Built in 2027
0.25 Acres Lot
$685,600 Zestimate®
$267/sqft
$200/mo HOA
What's special
Spacious great roomLarge workspaceDedicated home officeOpen concept main levelAmple cabinetryPantry storageWalk in closet
- 41 days |
- 136 |
- 3 |
Zillow last checked:
Listing updated:
Listed by:
Pinestone Sales 864-867-1389,
BHHS C Dan Joyner - Office A,
Kiersten Bell 864-567-1457,
BHHS C Dan Joyner - Office A
Source: WUMLS,MLS#: 20302746 Originating MLS: Western Upstate Association of Realtors
Originating MLS: Western Upstate Association of RealtorsFacts & features
Interior
Bedrooms & bathrooms
- Bedrooms: 4
- Bathrooms: 4
- Full bathrooms: 3
- 1/2 bathrooms: 1
- Main level bathrooms: 1
- Main level bedrooms: 1
Rooms
- Room types: Laundry
Primary bedroom
- Level: Main
- Dimensions: 17x15
Bedroom 2
- Level: Upper
- Dimensions: 11x11
Bedroom 3
- Level: Upper
- Dimensions: 12x11
Bedroom 4
- Level: Upper
- Dimensions: 14x11
Dining room
- Level: Main
- Dimensions: 12x11
Kitchen
- Level: Main
- Dimensions: 16x11
Laundry
- Level: Main
- Dimensions: 8x6
Living room
- Level: Main
- Dimensions: 19x16
Heating
- Natural Gas
Cooling
- Central Air, Electric, Forced Air
Appliances
- Included: Built-In Oven, Dishwasher, Gas Cooktop, Disposal, Gas Oven, Gas Range, Gas Water Heater, Microwave, Tankless Water Heater
- Laundry: Washer Hookup, Electric Dryer Hookup
Features
- Bathtub, Tray Ceiling(s), Ceiling Fan(s), Dual Sinks, Entrance Foyer, Fireplace, Granite Counters, Garden Tub/Roman Tub, High Ceilings, Bath in Primary Bedroom, Main Level Primary, Other, Quartz Counters, Smooth Ceilings, Separate Shower, Vaulted Ceiling(s), Walk-In Closet(s)
- Flooring: Carpet, Ceramic Tile, Hardwood, Luxury Vinyl, Luxury VinylPlank, Luxury VinylTile
- Basement: None
- Has fireplace: Yes
Interior area
- Total structure area: 2,609
- Total interior livable area: 2,609 sqft
Property
Parking
- Total spaces: 2
- Parking features: Attached, Garage, Driveway, Garage Door Opener
- Attached garage spaces: 2
Features
- Levels: Two
- Stories: 2
- Patio & porch: Front Porch, Porch
- Exterior features: Sprinkler/Irrigation, Porch
Lot
- Size: 0.25 Acres
- Features: City Lot, Level, Subdivision, Trees
Details
- Parcel number: 402601053
Construction
Type & style
- Home type: SingleFamily
- Architectural style: Craftsman
- Property subtype: Single Family Residence
Materials
- Brick, Block, Other, Concrete
- Foundation: Slab
- Roof: Architectural,Shingle
Condition
- To Be Built
- Year built: 2027
Details
- Builder name: Pinestone Builders
Utilities & green energy
- Sewer: Public Sewer
- Water: Public
- Utilities for property: Electricity Available, Natural Gas Available, Sewer Available, Water Available, Underground Utilities
Community & HOA
Community
- Features: Common Grounds/Area, Clubhouse, Pickleball, Trails/Paths, Sidewalks
- Security: Smoke Detector(s)
- Subdivision: Morton Farms
HOA
- Has HOA: Yes
- Services included: Insurance, Maintenance Grounds, Maintenance Structure, Recreation Facilities, Street Lights
- HOA fee: $2,400 annually
Location
- Region: Pendleton
Financial & listing details
- Price per square foot: $267/sqft
- Date on market: 6/16/2026
- Cumulative days on market: 41 days
- Listing agreement: Exclusive Right To Sell
Estimated market value
$685,600
$651,000 - $720,000
$2,987/mo
Price history
| Date | Event | Price |
|---|---|---|
| 6/16/2026 | Listed for sale | $696,080$267/sqft |
Source:  Greater Greenville AOR #1594984 Report a problem Greater Greenville AOR #1594984 Report a problem | ||
Public tax history
Tax history is unavailable.
Monthly payment
Est. payment
Payment breakdown
Explore the cost of this home by adjusting the details. Changes won't be saved.Climate risks
Neighborhood: 29670
Nearby schools
GreatSchools rating
- 8/10Pendleton Elementary SchoolGrades: PK-6Distance: 0.4 mi
- 9/10Riverside Middle SchoolGrades: 7-8Distance: 1.5 mi
- 6/10Pendleton High SchoolGrades: 9-12Distance: 2.7 mi
Schools provided by the listing agent
- Elementary: Pendleton Elem
- Middle: Riverside Middl
- High: Pendleton High
Source: WUMLS. This data may not be complete. We recommend contacting the local school district to confirm school assignments for this home.
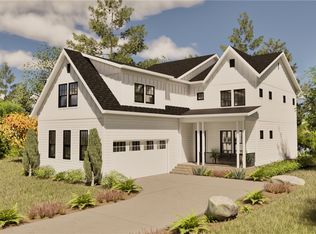
- $866,9005 bd4 ba3k sqft212 Helen Ave, Pendleton, SC 29670For Sale
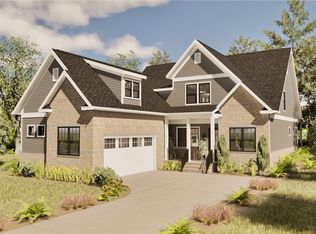
- $775,7454 bd4 ba3k sqft109 Benjamin Blvd, Pendleton, SC 29670For Sale
- $193,2002 bd1 ba954 sqft525 E Main St, Pendleton, SC 29670Off Market
- $300,6003 bd3 ba2.6k sqft540 E Main St, Pendleton, SC 29670Off Market
- $596,260-- bd-- ba-- sqft540 E Main St, Pendleton, SC 29670Off Market
- $252,0003 bd2 ba1.5k sqft521 E Main St, Pendleton, SC 29670Off Market
- $742,6004 bd4 ba-- sqft133 Benjamin Blvd, Pendleton, SC 29670Pending
- $762,7004 bd4 ba3k sqft202 Bostic Ct, Pendleton, SC 29670For Sale
A local agent can set up tours, give advice and negotiate with sellers.
Similar homes
- $762,7004 bd4 ba3k sqft202 Bostic Ct, Pendleton, SC 29670For SaleMLS ID #20301577, Pinestone Sales, BHHS C Dan Joyner - Office A. WUMLS
- $775,7454 bd4 ba3k sqft109 Benjamin Blvd, Pendleton, SC 29670For SaleMLS ID #20302624, Pinestone Sales, BHHS C Dan Joyner - Office A. WUMLS
- $612,5004 bd3 ba2.7k sqft207 Bostic Ct, Pendleton, SC 29670For Sale
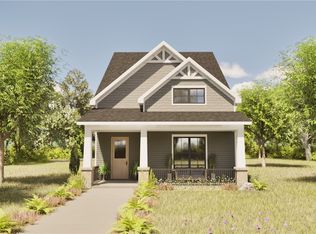 MLS ID #20303041, Pinestone Sales, BHHS C Dan Joyner - Office A. WUMLS
 - $866,9005 bd4 ba3k sqft212 Helen Ave, Pendleton, SC 29670For SaleMLS ID #20302725, Pinestone Sales, BHHS C Dan Joyner - Office A. WUMLS
- $589,5003 bd3 ba2.4k sqft102 Benjamin Blvd, Pendleton, SC 29670For SaleMLS ID #20302630, Pinestone Sales, BHHS C Dan Joyner - Office A. WUMLS
- $745,0004 bd3 ba2.2k sqft615 Wilson Rd, Central, SC 29630For SaleMLS ID #20302827, Lindsie Sink, BHHS C Dan Joyner - Augusta. WUMLS
- $799,0004 bd3 ba3.2k sqft145 Night Sky Dr, Pickens, SC 29671For SaleMLS ID #20303240, Tim Brackin, Brackin Ventures Realty. WUMLS
- $649,9004 bd4 ba2.8k sqft502 Tilman Ct, Anderson, SC 29621New ConstructionMLS ID #20303469, Joshua Golden, HQ Real Estate, LLC. WUMLS
- $679,0003 bd4 ba3.2k sqft44 Channel Ln, Salem, SC 29676For SaleMLS ID #20302619, Amie Kazawic, BHHS C Dan Joyner - Woodruff Rd. WUMLS
- $649,0003 bd4 ba3k sqft1015 Winmar Dr, Anderson, SC 29621For SaleMLS ID #20298613, Dana Konovalchuk, Keller Williams Greenville Cen. WUMLS
- $700,0004 bd3 ba2.4k sqft126 Stone Creek Ln, Belton, SC 29627For SaleMLS ID #20298849, Milana Yuriychuk, Reznik Real Estate LLC. WUMLS
- $728,9005 bd4 ba2.9k sqft1813 Cross Creek Dr, Seneca, SC 29678For SaleMLS ID #20289017, Glenn Kruizenga, HQ Real Estate, LLC. WUMLS
- $634,9004 bd3 ba2.5k sqft1815 Cross Creek Dr, Seneca, SC 29678For SaleMLS ID #20297341, Glenn Kruizenga, HQ Real Estate, LLC. WUMLS
- $899,0004 bd4 ba3.3k sqft104 Gates Cove Dr, Fair Play, SC 29643For SaleMLS ID #20304202, Adam Devol, Casey Group Real Estate - Anderson. WUMLS
- from $692,0003 bd3 ba2.3k sqftCampbell Plan, Walnut Grove, Easley, SC 29642New ConstructionMungo Homes, Inc
- $499,9004 bd2 ba2.6k sqft403 Wisteria Ct, Williamston, SC 29697For SaleMLS ID #20301717, Berenice Ramage, Western Upstate Keller William. WUMLS
- $799,9004 bd3 ba3k sqft736 Stewart Gin Rd, Liberty, SC 29657New ConstructionMLS ID #20299295, Abrianna Gallup, Brand Name Real Estate Upstate. WUMLS
- $695,0003 bd2 ba1.7k sqft128 Hard Cash Ln, Fair Play, SC 29643For SaleMLS ID #20294899, Sheri Alexander, Jackson Stanley, REALTORS. WUMLS
- $484,9004 bd3 ba2.3k sqft13016 Highway 20, Belton, SC 29627For SaleMLS ID #20304040, Carolann Newton, Jackson Stanley, REALTORS. WUMLS
- $605,0004 bd3 ba2.5k sqft513 Quail Hollow, Anderson, SC 29621New ConstructionMLS ID #20300538, Sarah Hagen, NorthGroup Real Estate. WUMLS
