This adorable, classic brick ranch in the heart of Pendleton sits sheltered by lush greenery and mature trees in a small end street. Enjoy a sunny back yard with established garden beds, outbuildings, and fencing for plenty of privacy. Inside, the home opens up to a large living area with warm hardwood floors that connects to the eating area and kitchen. The kitchen leads to a flex room with separate exterior access via side door and a walk-in laundry room with storage shelves. Both bedrooms sit at the back of the house, with a full bath in between. The primary bedroom features an en suite bath with walk-in shower. All bedrooms have walk-in closets with ample space. This inviting and well-maintained brick home is a convenient distance from the town square, either a couple of minutes by car or about a 15-20 minute walk on foot. The Town of Pendleton hosts a number of well-attended seasonal events and markets in its town square. There are also well-established restaurants and shops that await in the square. Pendleton is also a short drive to Clemson, for ease of access on gamedays or commuting. Groceries and gas are also only a short drive toward highway 76. Please provide proof of funds or preapproval with all offers. All numeric representations are estimates and are not guaranteed. Have the buyer take their own measurements if exact measurements are needed. Agents and buyers, please confirm the specifics of interior or exterior home features with a home inspector if need be. Please do not send personalized letters as they may contain personal information that reveals a prohibited basis for discrimination of a protected class (race, color, religion, national origin, sex, familial status, and disability). To protect fair housing laws and give all buyers equal opportunity, and to prevent a seller from a bias, we kindly ask all buyer agents to maintain best practices and only submit South Carolina approved documents or supplemental documents as provided and uploaded into the MLS.
For sale
$249,900
521 E Main St, Pendleton, SC 29670
2beds
--sqft
Single Family Residence
Built in ----
-- sqft lot
$243,600 Zestimate®
$--/sqft
$-- HOA
What's special
Classic brick ranchEating area
- 62 days
- 303
- 23
Zillow last checked:
Listing updated:
Listed by:
Lorraine Harding 800-384-8003,
Lorraine Harding Real Estate
Source: WUMLS,MLS#: 20305368 Originating MLS: Western Upstate Association of Realtors
Originating MLS: Western Upstate Association of RealtorsFacts & features
Interior
Bedrooms & bathrooms
- Bedrooms: 2
- Bathrooms: 2
- Full bathrooms: 2
- Main level bathrooms: 2
- Main level bedrooms: 2
Rooms
- Room types: Other
Primary bedroom
- Level: Main
- Dimensions: 10.5x11.9
Bedroom 2
- Level: Main
- Dimensions: 14.1x11.9
Primary bathroom
- Level: Main
- Dimensions: 4x7.3
Bathroom
- Level: Main
- Dimensions: 7.3x7.3
Breakfast room nook
- Level: Main
- Dimensions: 14x9.9
Kitchen
- Level: Main
- Dimensions: 11.2x11.4
Laundry
- Level: Main
- Dimensions: 5.3x11.2
Living room
- Dimensions: 11.5x15.5
Recreation
- Level: Main
- Dimensions: 11.2x23.2
Heating
- Central, Electric
Cooling
- Central Air, Electric
Appliances
- Included: Dishwasher, Electric Oven, Electric Range, Microwave, Refrigerator
- Laundry: Electric Dryer Hookup
Features
- Bookcases, Built-in Features, Laminate Countertop, Main Level Primary, Pull Down Attic Stairs, Smooth Ceilings, Shower Only
- Flooring: Carpet, Hardwood, Laminate, Tile
- Doors: Storm Door(s)
- Basement: None,Crawl Space
Interior area
- Living area range: 1250-1499 Square Feet
Video & virtual tour
Property
Parking
- Parking features: None
Features
- Levels: One
- Stories: 1
- Exterior features: Fence, Storm Windows/Doors
- Fencing: Yard Fenced
Lot
- Features: City Lot, Not In Subdivision
Details
- Parcel number: 0401103008
Construction
Type & style
- Home type: SingleFamily
- Architectural style: Ranch,Traditional
- Property subtype: Single Family Residence
Materials
- Brick, Other
- Foundation: Crawlspace
- Roof: Architectural,Shingle
Utilities & green energy
- Sewer: Public Sewer
- Water: Public
Community & HOA
Community
- Features: Sidewalks
HOA
- Has HOA: No
Location
- Region: Pendleton
Financial & listing details
- Tax assessed value: $161,000
- Annual tax amount: $3,044
- Date on market: 8/24/2026
- Listing agreement: Exclusive Right To Sell
Estimated market value
$243,600
$231,000 - $256,000
$1,644/mo
Price history
| Date | Event | Price |
|---|---|---|
| 8/24/2026 | Listed for sale | $249,900+78.5% |
Source:  Greater Greenville AOR #1601782 Report a problem Greater Greenville AOR #1601782 Report a problem | ||
| 4/22/2019 | Sold | $140,000-9.7% |
Source:  WUMLS #20210308 Report a problem WUMLS #20210308 Report a problem | ||
| 3/18/2019 | Pending sale | $155,000 |
Source: Monaghan Company Real Estate #20210308 Report a problem | ||
| 1/18/2019 | Price change | $155,000-3.1% |
Source: Monaghan Company Real Estate #20210308 Report a problem | ||
| 12/7/2018 | Listed for sale | $159,900+53.8% |
Source: Monaghan Company Real Estate #20210308 Report a problem | ||
| 7/25/2013 | Sold | $104,000+1% |
Source: Public Record Report a problem | ||
| 7/2/2008 | Sold | $103,000+274.5% |
Source: Public Record Report a problem | ||
| 3/18/2003 | Sold | $27,500 |
Source: Public Record Report a problem | ||
Public tax history
| Year | Property taxes | Tax assessment |
|---|---|---|
| 2025 | $3,044 +0.3% | $6,440 |
| 2024 | $3,035 +2.7% | $6,440 |
| 2023 | $2,956 +1.9% | $6,440 |
| 2022 | $2,901 +11.3% | $6,440 +15% |
| 2021 | $2,607 -32.4% | $5,600 -33.4% |
| 2020 | $3,859 +240.2% | $8,410 +101.7% |
| 2019 | $1,134 | $4,170 |
| 2018 | $1,134 -0.4% | $4,170 |
| 2017 | $1,139 | $4,170 +0.5% |
| 2016 | -- | $4,150 |
| 2015 | -- | $4,150 +3.5% |
| 2014 | -- | $4,010 |
| 2013 | -- | $4,010 |
Find assessor info on the county website
Monthly payment
Est. payment
Payment breakdown
Explore the cost of this home by adjusting the details. Changes won't be saved.Climate risks
Neighborhood: 29670
Nearby schools
Schools provided by the listing agent
- Elementary: Pendleton Elem
- Middle: Riverside Middl
- High: Pendleton High
Source: WUMLS. This data may not be complete. We recommend contacting the local school district to confirm school assignments for this home.
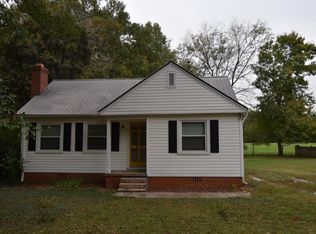

Similar homes
- $--3 bd2 ba1.4k sqft173 Grand Oak Cir, Pendleton, SC 29670Auction
 Auction.com 2
 - $249,0003 bd3 ba1.4k sqft100 Homeplace Dr, Pendleton, SC 29670For Sale
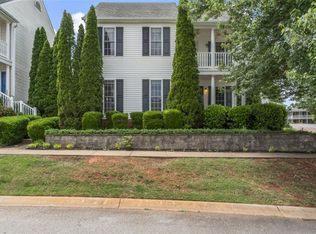 MLS ID #20300407, Will Clanton, Dunlap Team Real Estate. WUMLS
 - $275,0003 bd3 ba1.7k sqft110 Grand Oak Cir, Pendleton, SC 29670For Sale
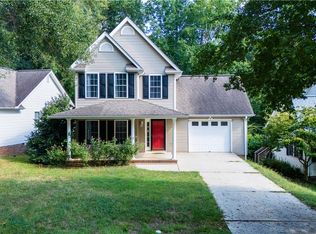 MLS ID #20303829, Cole Oraham, Focus Realty, LLC. WUMLS
 - $259,8763 bd2 ba1.6k sqft110 Veranda Cir, Pendleton, SC 29670For Sale
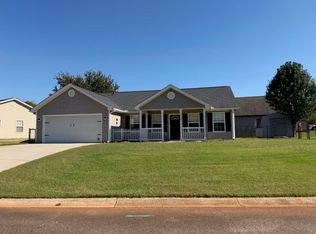 MLS ID #20308373, Tal Slann, Monaghan Co Real Estate. WUMLS
