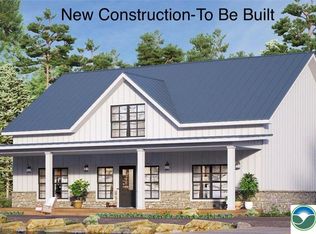
To Be Built- Nestled on a serene 1 acre property in the picturesque Poconos. This brand new construction offers a perfect blend of modern comfort and natural beauty. The home features 4 spacious bedrooms and 2.5 luxurious bathrooms. 1,826 square feet of living space. Large windows throughout the home provide stunning views of the surrounding landscape and allow natural light to flood the space. Whether you're enjoying a morning coffee on the front porch or hosting a summer barbecue, the outdoor space offers endless opportunities to relax and unwind. This home is a true retreat, offering the perfect combination of modern amenities and serene, natural surroundings. It's an ideal choice for those seeking a peaceful lifestyle in the heart of the Poconos.
For sale
$515,000
111 Bisbing Rd, Cresco, PA 18326
4beds
1,826sqft
Single Family Residence
Built in 2025
1 Acres Lot
$499,100 Zestimate®
$282/sqft
$-- HOA
What's special
Modern comfortModern amenitiesSerene natural surroundingsNatural lightStunning viewsLarge windowsFront porch
- 340 days
- 157
- 3
Zillow last checked:
Listing updated:
Listed by:
Robert J Kipling 516-582-7175,
Coldwell Banker Realty - Wyomissing 610-373-9900
Source: PMAR,MLS#: PM-135957
Facts & features
Interior
Bedrooms & bathrooms
- Bedrooms: 4
- Bathrooms: 3
- Full bathrooms: 2
- 1/2 bathrooms: 1
Primary bedroom
- Level: Second
- Area: 300
- Dimensions: 20 x 15
Bedroom 2
- Level: Second
- Area: 110
- Dimensions: 11 x 10
Bedroom 3
- Level: Second
- Area: 100
- Dimensions: 10 x 10
Bedroom 4
- Level: Second
- Area: 156
- Dimensions: 12 x 13
Primary bathroom
- Level: Second
- Area: 70
- Dimensions: 10 x 7
Bathroom 2
- Level: Second
- Area: 35
- Dimensions: 5 x 7
Bathroom 3
- Level: First
- Area: 25
- Dimensions: 5 x 5
Dining room
- Level: First
- Area: 140
- Dimensions: 10 x 14
Family room
- Level: First
- Area: 208
- Dimensions: 16 x 13
Kitchen
- Level: First
- Area: 110
- Dimensions: 11 x 10
Laundry
- Level: Second
- Area: 25
- Dimensions: 5 x 5
Heating
- Forced Air, Heat Pump, Electric, Fireplace Insert
Cooling
- Central Air, Electric
Appliances
- Included: Electric Range, Refrigerator, Dishwasher, Vented Exhaust Fan, Microwave, Stainless Steel Appliance(s)
- Laundry: Upper Level
Features
- Eat-in Kitchen, Granite Counters, Walk-In Closet(s), Recessed Lighting
- Flooring: Laminate, Wood
- Doors: Sliding Doors
- Number of fireplaces: 1
- Fireplace features: Family Room, Propane
Interior area
- Total structure area: 1,826
- Total interior livable area: 1,826 sqft
- Finished area above ground: 1,826
- Finished area below ground: 0
Property
Parking
- Total spaces: 6
- Parking features: Garage - Attached, Open
- Attached garage spaces: 2
- Uncovered spaces: 4
Features
- Stories: 2
- Patio & porch: Front Porch, Covered
Lot
- Size: 1 Acres
- Features: Wooded
Details
- Parcel number: 11.2.1.11
- Zoning description: Residential
- Special conditions: Standard
Construction
Type & style
- Home type: SingleFamily
- Architectural style: Farm House,Modern
- Property subtype: Single Family Residence
Materials
- Vinyl Siding
- Foundation: Slab
- Roof: Fiberglass
Condition
- Year built: 2025
Utilities & green energy
- Electric: 200+ Amp Service
- Sewer: Septic Tank
- Water: Well
Community & HOA
Community
- Subdivision: None
HOA
- Has HOA: No
Location
- Region: Cresco
Financial & listing details
- Price per square foot: $282/sqft
- Annual tax amount: $6,900
- Date on market: 9/24/2025
- Listing terms: Cash,Conventional,VA Loan
- Inclusions: 1 Acre Lot.
- Road surface type: Paved
Estimated market value
$499,100
$474,000 - $524,000
$2,943/mo
Price history
| Date | Event | Price |
|---|---|---|
| 9/24/2025 | Listed for sale | $515,000$282/sqft |
Source: PMAR #PM-135957 Report a problem | ||
Public tax history
Tax history is unavailable.
Monthly payment
Est. payment
Payment breakdown
Explore the cost of this home by adjusting the details. Changes won't be saved.Climate risks
Neighborhood: 18326
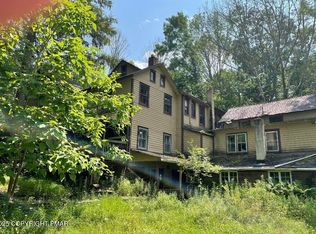
Similar homes
- $515,0004 bd3 ba1.8k sqft111 Bisbing Rd, Henryville, PA 18332New Construction
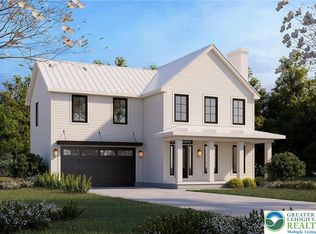 MLS ID #765275, Robert J. Kipling, Coldwell Banker Realty. GLVR
 - $398,0003 bd2 ba1.4k sqft409 Hunters Farm Rd, Cresco, PA 18326For Sale
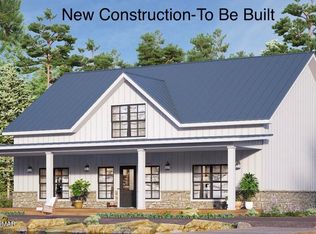 MLS ID #PM-139900, Robert J Kipling, Coldwell Banker Realty - Wyomissing. PMAR
 - $499,0004 bd3 ba2.6k sqft181 Whitetail Rd, Henryville, PA 18332For Sale
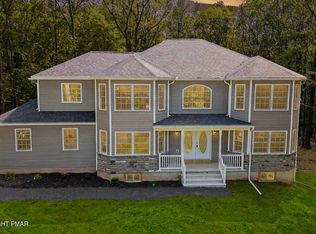 MLS ID #PM-143564, Malgorzata Lesniewski, Poconos Properties Real Estate, Inc.. PMAR
 - $398,0003 bd2 ba1.4k sqft409 Hunters Farm Rd, Henryville, PA 18332New Construction
 MLS ID #773811, Robert J. Kipling, Coldwell Banker Realty. GLVR
