Welcome to this stunning brand-new construction home in the heart of Long Pond, Pennsylvania, where modern comfort meets exceptional investment potential. Located in the sought-after Emerald Lakes community—within a municipality that permits short-term rentals—this property offers an incredible opportunity as a primary residence, vacation retreat, or income-producing Airbnb.
Designed with today’s lifestyle in mind, the entry level welcomes you with a spacious open-concept layout that seamlessly blends the living room, dining area, and beautifully appointed kitchen. Contemporary finishes complement the timeless colonial design, creating a home that is both elegant and functional. The kitchen is a true centerpiece, featuring Samsung Bespoke appliances, a large white cast iron farmhouse sink, soft-close cabinetry, generous island seating, and additional space for a full dining table.
Step outside onto the expansive walkout deck, surrounded by mature trees, creating a peaceful outdoor extension of the living space. Exterior stairs provide convenient access to the newly paved driveway and oversized two-car garage.
Upstairs, you’ll find three bedrooms, including a spacious primary suite designed as a private retreat. The luxurious ensuite offers a large walk-in closet, an oversized tiled garden soaking tub, a separate walk-in shower, and abundant storage. Luxury vinyl plank flooring flows throughout most of the home, complemented by ceramic tile in select areas for added style and durability.
Additional features include all-new mechanicals and appliances, individually controlled thermostats for the electric baseboard heating system, a fully finished utility closet, interior access to the attached two-car garage, and an egress door leading directly outside.
Beyond the home itself, residents enjoy the outstanding amenities of Emerald Lakes HOA. The community features an indoor heated pool, clubhouse with bar and dining area, arcade and game room, locker rooms with showers, six lakes—several stocked for fishing—boat launches, sandy beaches with designated swimming areas, an outdoor pool, tennis courts, pickleball and basketball courts, playgrounds, open recreation fields, picnic areas, and convenient trash compactor access.
Whether you’re searching for a full-time residence, a weekend escape in the Pocono Mountains, or an investment property in a short-term rental-friendly community, this exceptional new construction home offers the perfect combination of style, comfort, location, and opportunity.
Builder is ready and willing to install upgrades for a cost upon contractual agreement.
New construction
$524,999
2682 Long Pond Rd, Long Pond, PA 18334
3beds
2,610sqft
Single Family Residence
Built in 2026
0.47 Acres Lot
$517,600 Zestimate®
$201/sqft
$107/mo HOA
What's special
Contemporary finishesSamsung bespoke appliancesFully finished utility closetSurrounded by mature treesTimeless colonial designNewly paved drivewayThree bedrooms
- 38 days
- 330
- 18
Zillow last checked:
Listing updated:
Listed by:
Jennifer L. Fury 610-829-9231,
Valor Realty 610-829-9231
Source: GLVR,MLS#: 782293 Originating MLS: Lehigh Valley MLS
Originating MLS: Lehigh Valley MLSFacts & features
Interior
Bedrooms & bathrooms
- Bedrooms: 3
- Bathrooms: 3
- Full bathrooms: 3
Rooms
- Room types: Den, Office
Bedroom
- Description: Primary Ensuite
- Level: Second
- Dimensions: 13.00 x 14.00
Bedroom
- Level: Second
- Dimensions: 13.00 x 8.00
Bedroom
- Level: Second
- Dimensions: 11.00 x 15.00
Den
- Description: Bonus room includes direct entryway to a full bathroom.
- Level: First
- Dimensions: 10.00 x 11.00
Dining room
- Level: First
- Dimensions: 12.00 x 10.00
Other
- Description: Dual access from main level hallway and from the bonus room.
- Level: First
- Dimensions: 5.00 x 5.00
Other
- Description: Ensuite bathroom with separate shower and deep garden tub.
- Level: Second
- Dimensions: 17.00 x 6.00
Other
- Level: Second
- Dimensions: 9.00 x 5.00
Kitchen
- Description: Kitchen connects to Dining room and Living room
- Level: First
- Dimensions: 12.00 x 12.00
Laundry
- Level: Second
- Dimensions: 9.00 x 9.00
Living room
- Description: Glass door access to back deck.
- Level: First
- Dimensions: 12.00 x 20.00
Other
- Description: 510 sq feet of finished basement area
- Level: Basement
- Dimensions: 20.00 x 26.00
Heating
- Baseboard, Electric
Cooling
- Ceiling Fan(s)
Appliances
- Included: Dishwasher, Electric Dryer, Electric Oven, Electric Range, Electric Water Heater, Microwave, Refrigerator, Washer
- Laundry: Electric Dryer Hookup, Upper Level
Features
- Dining Area, Entrance Foyer, Eat-in Kitchen, Home Office, Kitchen Island, Mud Room, Family Room Main Level, Utility Room, Walk-In Closet(s)
- Flooring: Luxury Vinyl, Luxury VinylPlank
- Basement: Exterior Entry,Egress Windows,Finished,Other,Walk-Out Access,Rec/Family Area
Interior area
- Total interior livable area: 2,610 sqft
- Finished area above ground: 2,100
- Finished area below ground: 510
Property
Parking
- Total spaces: 2
- Parking features: Attached, Built In, Driveway, Garage, Off Street, Garage Door Opener
- Attached garage spaces: 2
- Has uncovered spaces: Yes
Features
- Stories: 2
- Patio & porch: Deck, Patio, Porch
- Exterior features: Deck, Porch, Patio
Lot
- Size: 0.47 Acres
Details
- Parcel number: 19634403240812
- Zoning: Residential
- Special conditions: None
Construction
Type & style
- Home type: SingleFamily
- Architectural style: Colonial
- Property subtype: Single Family Residence
Materials
- Asphalt, Block, Concrete, Vinyl Siding, Wood Siding
- Roof: Asphalt,Fiberglass
Condition
- New Construction
- New construction: Yes
- Year built: 2026
Utilities & green energy
- Sewer: Holding Tank, Septic Tank
- Water: Well
Community & HOA
Community
- Subdivision: Emerald Lakes
HOA
- Has HOA: Yes
- HOA fee: $1,280 annually
Location
- Region: Long Pond
Financial & listing details
- Price per square foot: $201/sqft
- Tax assessed value: $2,025
- Annual tax amount: $2,265
- Date on market: 8/7/2026
- Ownership type: Fee Simple
Estimated market value
$517,600
$492,000 - $543,000
$3,141/mo
Price history
| Date | Event | Price |
|---|---|---|
| 8/7/2026 | Listed for sale | $524,999+5150%$201/sqft |
Source:  GLVR #782293 Report a problem GLVR #782293 Report a problem | ||
| 1/2/2026 | Sold | $10,000-74.4%$4/sqft |
Source: Public Record Report a problem | ||
| 4/3/2025 | Sold | $39,000$15/sqft |
Source: Public Record Report a problem | ||
Public tax history
| Year | Property taxes | Tax assessment |
|---|---|---|
| 2026 | $2,265 +3.3% | $72,550 |
| 2025 | $2,193 +8.3% | $72,550 |
| 2024 | $2,025 +9.4% | $72,550 |
| 2023 | $1,851 +1.8% | $72,550 |
| 2022 | $1,819 | $72,550 |
| 2021 | $1,819 | $72,550 |
| 2020 | $1,819 -49.9% | $72,550 +243.2% |
| 2019 | $3,630 | $21,140 |
| 2018 | $3,630 | $21,140 |
| 2017 | $3,630 +371.3% | $21,140 |
| 2016 | $770 | $21,140 |
| 2015 | -- | $21,140 |
| 2014 | -- | $21,140 |
| 2013 | -- | $21,140 |
| 2012 | -- | $21,140 |
| 2011 | -- | $21,140 |
| 2010 | -- | $21,140 |
| 2008 | -- | $21,140 |
| 2007 | -- | $21,140 |
| 2006 | -- | $21,140 |
| 2005 | -- | $21,140 |
| 2004 | -- | $21,140 |
| 2003 | -- | $21,140 |
Find assessor info on the county website
Monthly payment
Est. payment
Payment breakdown
Explore the cost of this home by adjusting the details. Changes won't be saved.Climate risks
Neighborhood: 18334
Nearby schools
Schools provided by the listing agent
- Elementary: Tobyhanna Elementary Center: K to 5
- Middle: Clear Run: 3 to 6; Swiftwater: 6 to 7
- High: Pocono Mountain West Junior Highschool
- District: Pocono Mountain
Source: GLVR. This data may not be complete. We recommend contacting the local school district to confirm school assignments for this home.
Similar homes
- $475,0004 bd3 ba2.4k sqft211 Annette Marie Dr, Long Pond, PA 18334For Sale
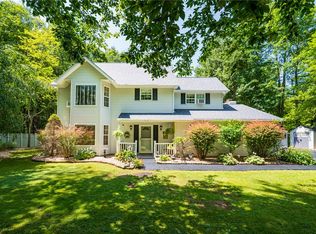 MLS ID #781075, Kristina Fattorusso, RE/MAX Real Estate. GLVR
 - $599,9004 bd3 ba3.5k sqft1299 Glade Dr S, Long Pond, PA 18334For Sale
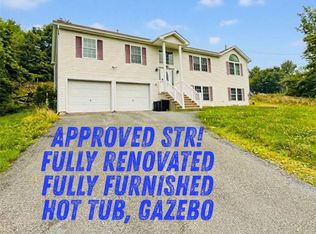 MLS ID #778819, Galina Sergueeva, RE/MAX Centre Realtors. GLVR
 - $549,9003 bd3 ba1.9k sqft4169 Hemlock Trl, Pocono Pines, PA 18350For Sale
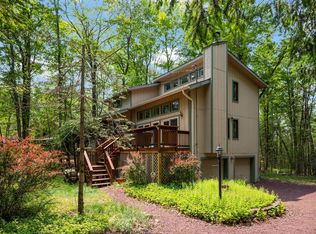 MLS ID #PM-132829, Thomas Patrick Sodano, Jr., Lake Naomi Real Estate. PMAR
 - $470,0003 bd4 ba3.4k sqft1127 Thunder Dr, Pocono Summit, PA 18346For Sale
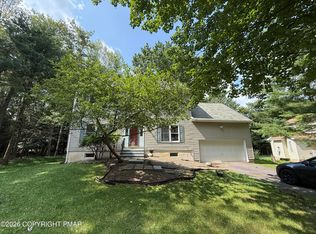 MLS ID #PM-143912, Rafelina Caraballo, Keller Williams Real Estate - Tannersville. PMAR
 - $549,5004 bd3 ba2.4k sqft161 Acorn Ln, Stroudsburg, PA 18360For Sale
 MLS ID #PAMR2007128, Kacey Conaty, Wilkins and Associates Real Estate INC. Bright MLS
 - $535,0003 bd2 ba1.5k sqft105 Aspen Dr, Tannersville, PA 18372For Sale
 MLS ID #PW262140, Dana Sheffer, Davis R. Chant - Milford. PWAR as distributed by MLS GRID
 - $499,9004 bd3 ba2.6k sqft207 Stacia Way, Saylorsburg, PA 18353For SaleMLS ID #PAMR2006660, Derek Donatelli, EXP Realty, LLC. Bright MLS
- $399,9903 bd3 ba1.3k sqft5121 Eagle Pl, Pocono Summit, PA 18346For SaleMLS ID #PAMR2007346, Kacey Conaty, Wilkins and Associates Real Estate INC. Bright MLS
