Tucked into the heart of Sun City Texas, this Bluebonnet floorplan offers the perfect blend of comfort, convenience, and true lock-and-leave living. As an LMH — Landscape Maintained Home — exterior lawn care is handled for you, making it a wonderful option for those who live out of state, travel often, or love spending time on the road RV’ing instead of worrying about yard work. With 2 bedrooms, 2 bathrooms, and an office/flex space with 1,411 square feet, this thoughtfully designed home offers an easy, comfortable layout with space for guests, hobbies, or a home office. The living and dining areas flow nicely together, creating a welcoming place to relax or gather with friends and family. Step outside to the covered back patio and enjoy peaceful views of a dense greenbelt filled with natural beauty and frequent wildlife sightings. It’s the kind of setting that makes morning coffee feel a little more special and evening unwinding feel well-earned. The central Sun City location is another standout feature. You’re just down the street from the Legacy Amenity Center, Woodshop, Pickleball Courts, and Fitness Center, putting some of Sun City’s favorite activities close by. Whether you’re looking for an easy-care full-time residence, a part-time Texas home base, or a low-maintenance lifestyle that lets you spend more time enjoying life, this home checks all the right boxes. Living in Sun City Texas means more than owning a home — it’s enjoying connection, activities, amenities, and the freedom to live life on your terms in one of Texas’ premier 55+ active adult communities. HVAC/Furnace (approx 2023) | Water Heater (2025) | Water Softener | Roof (approx 8 yrs) *Interior Paint Refresh and New Flooring Installed in Living Room (9/2026)*
Active
Price cut: $4K (9/23)
$275,000
111 Bonham Loop, Georgetown, TX 78633
2beds
1,411sqft
Single Family Residence
Built in 2004
6,067 Square Feet Lot
$-- Zestimate®
$195/sqft
$308/mo HOA
What's special
Easy comfortable layoutCovered back patio
- 125 days
- 415
- 18
Zillow last checked:
Listing updated:
Listed by:
Kimberly Speer (512) 869-0223,
The Stacy Group, LLC (512) 869-0223
Source: Unlock MLS,MLS#: 1978543
Facts & features
Interior
Bedrooms & bathrooms
- Bedrooms: 2
- Bathrooms: 2
- Full bathrooms: 2
- Main level bedrooms: 2
Heating
- Baseboard, Ceiling, Central, Electric, Natural Gas
Cooling
- Ceiling Fan(s), Central Air
Appliances
- Included: Dishwasher, Microwave, Free-Standing Gas Oven, Refrigerator
Features
- Built-in Features, Ceiling Fan(s), Corain Counters, Electric Dryer Hookup, Eat-in Kitchen, No Interior Steps, Open Floorplan, Pantry, Study/Home Office, Walk-In Closet(s), Washer Hookup
- Flooring: Carpet, Laminate
- Windows: None
- Fireplace features: None
Interior area
- Total interior livable area: 1,411 sqft
Video & virtual tour
Property
Parking
- Total spaces: 2
- Parking features: Door-Single, Garage, Garage Faces Front, Side By Side
- Garage spaces: 2
Accessibility
- Accessibility features: None
Features
- Levels: One
- Stories: 1
- Patio & porch: Covered, Rear Porch
- Exterior features: Gutters Partial
- Pool features: None
- Fencing: None
- Has view: Yes
- View description: Park/Greenbelt, Trees/Woods
- Waterfront features: None
Lot
- Size: 6,067 Square Feet
- Features: Back to Park/Greenbelt, Interior Lot, Landscaped, Sprinkler - Automatic
Details
- Additional structures: None
- Parcel number: 11993124A10041
- Special conditions: Standard
Construction
Type & style
- Home type: SingleFamily
- Property subtype: Single Family Residence
Materials
- Foundation: Slab
- Roof: Shingle
Condition
- Resale
- New construction: No
- Year built: 2004
Utilities & green energy
- Sewer: Public Sewer
- Water: Public
- Utilities for property: Cable Connected, Electricity Connected, Natural Gas Connected, Phone Connected, Sewer Connected, Underground Utilities, Water Connected
Community & HOA
Community
- Features: BBQ Pit/Grill, Clubhouse, Common Grounds, Conference/Meeting Room, Curbs, Dog Park, Electronic Payments, Fishing, Fitness Center, Game Room, Golf, Hot Tub Community, Library, Lock and Leave, Park, Picnic Area, Planned Social Activities, Pool, Putting Green, Restaurant, Sidewalks, Spa/Hot Tub, Sport Court(s)/Facility, Street Lights, Tennis Court(s), Underground Utilities
- Senior community: Yes
- Subdivision: Sun City Georgetown Neighborhood 24A Pud
HOA
- Has HOA: Yes
- Services included: Common Area Maintenance, Landscaping
- HOA fee: $308 monthly
- HOA name: Sun City Community Association
Location
- Region: Georgetown
Financial & listing details
- Price per square foot: $195/sqft
- Tax assessed value: $325,593
- Annual tax amount: $1,024
- Date on market: 6/11/2026
- Listing terms: Cash,Conventional,FHA,VA Loan
- Electric utility on property: Yes
Estimated market value
Not available
Estimated sales range
Not available
Not available
Price history
| Date | Event | Price |
|---|---|---|
| 9/23/2026 | Price change | $275,000-1.4%$195/sqft |
Source:  Unlock MLS #1978543 Report a problem Unlock MLS #1978543 Report a problem | ||
| 8/13/2026 | Price change | $279,000-5.4%$198/sqft |
Source: Unlock MLS #1978543 Report a problem | ||
| 7/15/2026 | Price change | $295,000-1.7%$209/sqft |
Source: Unlock MLS #1978543 Report a problem | ||
| 6/11/2026 | Listed for sale | $300,000$213/sqft |
Source: Unlock MLS #1978543 Report a problem | ||
Public tax history
| Year | Property taxes | Tax assessment |
|---|---|---|
| 2025 | $1,025 | $325,593 +4.7% |
| 2024 | $1,025 | $310,986 -1.3% |
| 2023 | $1,025 -58.8% | $315,008 +10% |
| 2022 | $2,485 -2.4% | $286,371 +10% |
| 2021 | $2,546 | $260,337 +10% |
| 2020 | $2,546 | $236,670 -4.8% |
| 2019 | $2,546 | $248,695 +1.9% |
| 2018 | $2,546 | $244,062 +3% |
| 2017 | $2,546 | $236,939 +9.7% |
| 2016 | $2,546 -5.1% | $215,962 +10% |
| 2015 | $2,683 | $196,329 +10% |
| 2014 | $2,683 | $178,481 +10% |
| 2013 | -- | $162,255 +2.5% |
| 2012 | -- | $158,325 -0.4% |
| 2011 | -- | $158,985 -3.2% |
| 2010 | -- | $164,232 -4.5% |
| 2009 | -- | $171,904 +2.1% |
| 2007 | -- | $168,389 +3.6% |
| 2006 | -- | $162,473 +58% |
| 2005 | -- | $102,862 |
Find assessor info on the county website
Monthly payment
Est. payment
Payment breakdown
Explore the cost of this home by adjusting the details. Changes won't be saved.Climate risks
Neighborhood: Sun City
Nearby schools
Schools provided by the listing agent
- Elementary: NA_Sun_City
- Middle: NA_Sun_City
- High: NA_Sun_City
- District: Jarrell ISD
Source: Unlock MLS. This data may not be complete. We recommend contacting the local school district to confirm school assignments for this home.
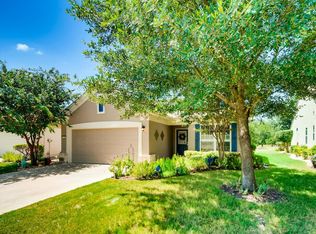
Similar homes
- $287,0002 bd2 ba1.4k sqft311 Dove Hollow Trl, Georgetown, TX 78633Active
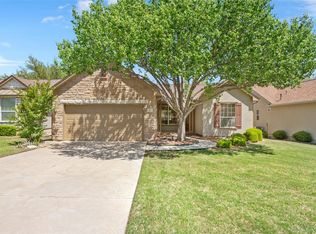
 MLS ID #2700132, Roxanne Rylander, The Stacy Group, LLC. Unlock MLS
 - $279,0002 bd2 ba1.3k sqft267 Whispering Wind Dr, Georgetown, TX 78633Active
 MLS ID #7602527, Kimberly Speer, The Stacy Group, LLC. Unlock MLS
 - $275,0002 bd2 ba1.3k sqft111 Bass St, Georgetown, TX 78633Active
 MLS ID #3609197, Mark Storer, Compass RE Texas, LLC. Unlock MLS
 - $249,9003 bd2 ba1.5k sqft532 Farm Hill Dr, Georgetown, TX 78633Active
 MLS ID #1062405, Christina Roberto, Realty Texas LLC. Unlock MLS
 - $299,0003 bd2 ba1.5k sqft226 Winter Dr, Georgetown, TX 78633ActiveMLS ID #8042352, Kimberly Speer, The Stacy Group, LLC. Unlock MLS
- $270,0003 bd2 ba1.3k sqft108 Farm Hill Dr, Georgetown, TX 78633ActiveMLS ID #4484070, Lauren Schauer, Magnolia Realty Round Rock. Unlock MLS
- $249,9992 bd2 ba1.3k sqft516 Texas Dr, Georgetown, TX 78633ActiveMLS ID #6874272, Lana Turner, RE/MAX Town & Country. Unlock MLS
- $309,0003 bd2 ba1.4k sqft207 Winter Dr, Georgetown, TX 78633ActiveMLS ID #4666673, Dawn Cramer, The Stacy Group, LLC. Unlock MLS
- $259,0002 bd2 ba1.4k sqft125 Dickens Cir, Georgetown, TX 78633ActiveMLS ID #3550197, Avalon Sanchez, Coldwell Banker Apex. Unlock MLS
- $289,9002 bd2 ba1.4k sqft155 Dan Moody Trl, Georgetown, TX 78633ActiveMLS ID #3991816, Ann Richards, Tula Properties. Unlock MLS
- $335,0003 bd2 ba1.6k sqft206 Montley Trl, Georgetown, TX 78633ActiveMLS ID #8366819, Kimberly Speer, The Stacy Group, LLC. Unlock MLS
- $309,0003 bd2 ba1.3k sqft408 Sheldon Lake Dr, Georgetown, TX 78633ActiveMLS ID #8844576, Kristi Sanguinet, Magnolia Realty. Unlock MLS
- $294,0003 bd2 ba1.3k sqft522 Salt Creek Ln, Georgetown, TX 78633ActiveMLS ID #8506002, Cat Chavanne, The Marye Company. Unlock MLS
- $325,0002 bd2 ba1.4k sqft108 Garner Cv, Georgetown, TX 78633ActiveMLS ID #1030072, Tanya Scafe, Pure Realty. Unlock MLS
- $235,0002 bd2 ba1.3k sqft317 Essex Ln, Georgetown, TX 78633ActiveMLS ID #6134055, Bonnie Broyles, Keller Williams Realty. Unlock MLS
- $309,9502 bd2 ba1.4k sqft307 Kickapoo Creek Ln, Georgetown, TX 78633ActiveMLS ID #8484449, Pokey Delwaide, ERA Brokers Consolidated. Unlock MLS
- $320,0002 bd2 ba1.5k sqft113 Coreopsis Way, Georgetown, TX 78633ActiveMLS ID #6808516, Tanya Kerr, KWLS - T. Kerr Property Group. Unlock MLS
- $330,0002 bd2 ba1.7k sqft102 Harness Ln, Georgetown, TX 78633ActiveMLS ID #9013373, Suzanne Gantner, Realty Texas LLC. Unlock MLS
- $370,0002 bd2 ba1.8k sqft102 Yosemite Rd, Georgetown, TX 78633ActiveMLS ID #4940191, Charlotte Hohensee, The Stacy Group, LLC. Unlock MLS
- $359,0002 bd2 ba1.7k sqft101 Rockrose Ct, Georgetown, TX 78633ActiveMLS ID #7901301, Gregory Grierson, The Stacy Group, LLC. Unlock MLS
