Dramatic views of Long Island Sound extend from this spectacular 1.50-acre property with 185 ft of direct water frontage, an 80-ft dock, a sandy boat launch and a 528 sq.ft. antique cottage. Walls of glass in the current 5-bedroom residence open to a spectacular deck with pool and panoramic views. Once part of the 43-acre Edgar Marston estate, the property includes c.1885 Queen Anne-style cottage with sleeping loft, kitchenette, and full bath -the only remaining structure from one of Greenwich's Great Estates. Tremendous potential to build new 10,584 sq.ft. house offering unparalleled waterfront living. Close proximity to Byram Park with a public pool, beach, marina and boat launch for Greenwich residents. Easy access to downtown Greenwich as well as Manhattan.
For sale
$10,350,000
111 Byram Shore Rd, Greenwich, CT 06830
5beds
8,223sqft
Residential, Single Family Residence
Built in 1976
1.5 Acres Lot
$9,436,000 Zestimate®
$1,259/sqft
$-- HOA
What's special
Panoramic viewsSpectacular deck with poolSandy boat launch
- 310 days
- 2,307
- 115
Zillow last checked:
Listing updated:
Listed by:
Joseph Barbieri 203-940-2025,
Sotheby's International Realty
Source: Greenwich MLS, Inc.,MLS#: 124061
Facts & features
Interior
Bedrooms & bathrooms
- Bedrooms: 5
- Bathrooms: 4
- Full bathrooms: 4
Heating
- Natural Gas, Forced Air
Cooling
- Central Air
Appliances
- Laundry: Laundry Room
Features
- Kitchen Island, Eat-in Kitchen, Sauna
- Basement: Partially Finished
- Number of fireplaces: 4
Interior area
- Total structure area: 8,223
- Total interior livable area: 8,223 sqft
Property
Parking
- Total spaces: 6
- Parking features: Garage
- Garage spaces: 6
Features
- Patio & porch: Terrace
- Exterior features: Dock
- Has private pool: Yes
- On waterfront: Yes
- Waterfront features: Waterfront
Lot
- Size: 1.5 Acres
- Features: Backlot
Details
- Parcel number: 042259/s
- Zoning: RA-1
Construction
Type & style
- Home type: SingleFamily
- Property subtype: Residential, Single Family Residence
Materials
- Wood Siding
- Roof: Built-Up
Condition
- Year built: 1976
Utilities & green energy
- Water: Public
Community & HOA
Location
- Region: Greenwich
Financial & listing details
- Price per square foot: $1,259/sqft
- Tax assessed value: $4,994,920
- Annual tax amount: $61,732
- Date on market: 12/4/2025
- Inclusions: Call LB
Estimated market value
$9,436,000
$8.87M - $9.91M
Not available
Price history
| Date | Event | Price |
|---|---|---|
| 12/4/2025 | Listed for sale | $10,350,000-5.9%$1,259/sqft |
Source:  Greenwich MLS, Inc. #124061 Report a problem Greenwich MLS, Inc. #124061 Report a problem | ||
| 10/2/2025 | Listing removed | $11,000,000$1,338/sqft |
Source: Greenwich MLS, Inc. #122540 Report a problem | ||
| 5/30/2025 | Price change | $11,000,000-21.4%$1,338/sqft |
Source: Greenwich MLS, Inc. #122540 Report a problem | ||
| 4/21/2025 | Listed for sale | $14,000,000+976.9%$1,703/sqft |
Source: Greenwich MLS, Inc. #122540 Report a problem | ||
| 10/25/2010 | Sold | $1,300,000$158/sqft |
Source: Public Record Report a problem | ||
Public tax history
| Year | Property taxes | Tax assessment |
|---|---|---|
| 2025 | $61,732 +3.5% | $4,994,920 |
| 2024 | $59,619 +2.6% | $4,994,920 |
| 2023 | $58,121 +0.9% | $4,994,920 |
| 2022 | $57,591 -3.3% | $4,994,920 +1% |
| 2021 | $59,541 +0.2% | $4,945,290 |
| 2020 | $59,442 -1% | $4,945,290 |
| 2019 | $60,036 +2.3% | $4,945,290 |
| 2018 | $58,701 -1.2% | $4,945,290 |
| 2017 | $59,437 -17.8% | $4,945,290 -18.4% |
| 2015 | $72,296 +2.6% | $6,062,560 |
| 2014 | $70,477 +2.8% | $6,062,560 |
| 2013 | $68,568 +2.8% | $6,062,560 |
| 2012 | $66,688 -0.2% | $6,062,560 -3.4% |
| 2011 | $66,801 +8.4% | $6,278,300 -7.9% |
| 2010 | $61,633 +3.4% | $6,817,790 |
| 2009 | $59,587 +3.6% | $6,817,790 |
| 2008 | $57,542 +3.6% | $6,817,790 |
| 2007 | $55,565 +3.8% | $6,817,790 |
| 2006 | $53,520 -13.7% | $6,817,790 +32.9% |
| 2005 | $62,004 +3.6% | $5,128,550 |
| 2004 | $59,850 +3.4% | $5,128,550 |
| 2003 | $57,901 +82.4% | $5,128,550 +202.1% |
| 2001 | $31,748 +5.6% | $1,697,780 |
| 2000 | $30,051 -4.6% | $1,697,780 |
| 1999 | $31,494 | $1,697,780 |
Find assessor info on the county website
Monthly payment
Est. payment
Payment breakdown
Explore the cost of this home by adjusting the details. Changes won't be saved.Climate risks
Neighborhood: Byram
Nearby schools
Schools provided by the listing agent
- Elementary: New Lebanon
- Middle: Western
Source: Greenwich MLS, Inc.. This data may not be complete. We recommend contacting the local school district to confirm school assignments for this home.
- $8,027,4004 bd3 ba3.8k sqft125 Byram Shore Rd, Greenwich, CT 06830Off Market
- $21,225,8006 bd10 ba11k sqft127 Byram Shore Rd, Greenwich, CT 06830Off Market
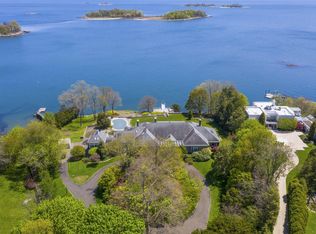
- $3,579,0005 bd3 ba3.7k sqft123 Byram Shore Rd, Greenwich, CT 06830Off Market
- $6,709,150-- bd-- ba-- sqft143 Byram Shore Rd, Greenwich, CT 06830Off Market
Similar homes
- $9,950,0006 bd8 ba10k sqft297 Shore Rd, Greenwich, CT 06830For Sale
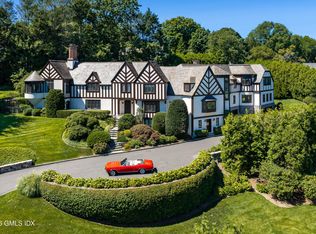
 MLS ID #125994, Joanne Mancuso, Houlihan Lawrence. Greenwich MLS, Inc.
 - $9,750,0006 bd9 ba11k sqft608 North St, Greenwich, CT 06830For Sale
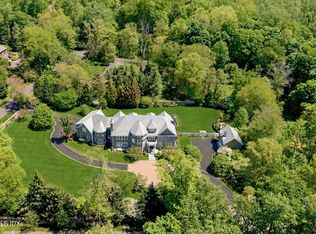 MLS ID #125863, Ellen Mosher, Houlihan Lawrence. Greenwich MLS, Inc.
 - $14,500,0006 bd8 ba10k sqft295 & 297 Shore Rd, Greenwich, CT 06830For Sale
 MLS ID #125995, Joanne Mancuso, Houlihan Lawrence. Greenwich MLS, Inc.
 - $8,495,0006 bd10 ba8.7k sqft7 Calhoun Dr, Greenwich, CT 06831For Sale
 MLS ID #125811, Victoria Thorman, Sotheby's International Realty. Greenwich MLS, Inc.
 - $9,950,0005 bd6 ba7.4k sqft3031 Purchase Street, Purchase, NY 10577For Sale
 MLS ID #1033223, Wendy A. Alper, Listing by: Julia B Fee Sothebys Int. Rlty. OneKey® MLS as distributed by MLS GRID
 - $5,745,0006 bd8 ba6.8k sqft580 Lake Ave, Greenwich, CT 06830For SaleMLS ID #125905, Maria Kelce Crowley, Houlihan Lawrence. Greenwich MLS, Inc.
- $8,500,0006 bd8 ba9k sqft174 Round Hill Rd, Greenwich, CT 06831For SaleMLS ID #125515, Julie Church, Houlihan Lawrence. Greenwich MLS, Inc.
- $6,950,0005 bd7 ba6.8k sqft12 Hedgerow Ln, Greenwich, CT 06831For SaleMLS ID #125845, Joy Metalios, Houlihan Lawrence. Greenwich MLS, Inc.
- $10,995,0005 bd6 ba5.5k sqft123 Saddle Rock Rd, Stamford, CT 06902For SaleMLS ID #125292, Leslie McElwreath, Sotheby's International Realty. Greenwich MLS, Inc.
- $7,750,0007 bd12 ba8.4k sqft115 Lower Cross Rd, Greenwich, CT 06831For SaleMLS ID #125820, Julie Grace Burke, Compass Connecticut, LLC. Greenwich MLS, Inc.
- $5,495,0005 bd6 ba4.9k sqft21 Pecksland Rd, Greenwich, CT 06831For SaleMLS ID #125265, Leslie McElwreath, Sotheby's International Realty. Greenwich MLS, Inc.
- $6,150,0005 bd8 ba6.1k sqft21 Calhoun Dr, Greenwich, CT 06831For SaleMLS ID #125808, Danielle Malloy, Serhant Connecticut LLC. Greenwich MLS, Inc.
- $5,495,0003 bd5 ba5.3k sqft135 & 129 Zaccheus Mead Ln, Greenwich, CT 06831For SaleMLS ID #124681, Janet Milligan, Sotheby's International Realty. Greenwich MLS, Inc.
- $13,500,0004 bd7 ba7.1k sqft16 Indian Point Ln, Riverside, CT 06878For SaleMLS ID #125129, Rob Johnson, Brown Harris Stevens CT, LLC. Greenwich MLS, Inc.
- $6,850,0008 bd11 ba11k sqft273 Riversville Rd, Greenwich, CT 06831For SaleMLS ID #125933, Elsa Case, Houlihan Lawrence. Greenwich MLS, Inc.
- $8,250,0006 bd9 ba9.4k sqft34 Carrington Drive, Greenwich, CT 06831For Sale
 MLS ID #24169340, Carissa Larriuz, Houlihan Lawrence. Smart MLS
 - $10,800,0007 bd8 ba8.7k sqft10 Hicks Lane, Port Washington, NY 11050For SaleMLS ID #1036588, Gloria L. Li CBR, Listing by: Signature Premier Properties. OneKey® MLS as distributed by MLS GRID
- $7,495,0007 bd7 ba9.6k sqft27 Locust Rd, Greenwich, CT 06831For SaleMLS ID #125233, Julie Church, Houlihan Lawrence. Greenwich MLS, Inc.
- $8,250,0006 bd10 ba7.3k sqft25 Old Wheatley Road, Brookville, NY 11545For SaleMLS ID #1058948, Jason P. Friedman, Listing by: Daniel Gale Sothebys Intl Rlty. OneKey® MLS as distributed by MLS GRID
- $5,250,0008 bd10 ba7.8k sqft35 Wilshire Rd, Greenwich, CT 06831For SaleMLS ID #125323, Deborah Ward, Sotheby's International Realty. Greenwich MLS, Inc.
