Set on beautifully landscaped grounds with water views, this distinguished Tudor-style estate combines timeless architecture, fine craftsmanship and abundant natural light. Expanded in 2006 and renovated in 2022 with meticulous attention to detail, the home has been impeccably maintained. The outdoor oasis features a pool, poolhouse with kitchenette and bath, outdoor fireplace, lush lawn and hot tub. Inside, a dramatic double-height billiards room with custom bar opens to an expansive terrace. Six bedrooms feature custom Bliss Nor-Am windows and exquisite millwork. The primary suite offers vaulted ceilings and a spa-style bath with steam shower. Four-car garage and full-house generator. Adjacent parcel is included in this offering, combining both lots for a total of 1.95 acres.
Coming soon
$14,500,000
295 & 297 Shore Rd, Greenwich, CT 06830
6beds
10,130sqft
Residential, Single Family Residence
Built in 1929
1.95 Acres Lot
$-- Zestimate®
$1,431/sqft
$-- HOA
What's special
- 1 day
- 784
- 43
Zillow last checked:
Listing updated:
Listed by:
Joanne Mancuso 203-667-3887,
Houlihan Lawrence
Source: Greenwich MLS, Inc.,MLS#: 125995
Facts & features
Interior
Bedrooms & bathrooms
- Bedrooms: 6
- Bathrooms: 8
- Full bathrooms: 6
- 1/2 bathrooms: 2
Heating
- Natural Gas, Forced Air
Cooling
- Central Air
Appliances
- Laundry: Laundry Room
Features
- Cedar Closet(s), Kitchen Island, Bookcases, Built-in Features, Pantry, Back Stairs, Central Vacuum
- Basement: Finished
- Number of fireplaces: 6
Interior area
- Total structure area: 10,130
- Total interior livable area: 10,130 sqft
Property
Parking
- Total spaces: 4
- Parking features: Garage
- Garage spaces: 4
Features
- Patio & porch: Terrace
- Exterior features: Outdoor Shower, Gas Grill
- Has private pool: Yes
- Has spa: Yes
- Spa features: Heated
- Has view: Yes
- View description: Water
- Has water view: Yes
- Water view: Water
Lot
- Size: 1.95 Acres
Details
- Additional structures: Pool House
- Parcel number: 021002/S
- Zoning: R-20
- Other equipment: Generator
Construction
Type & style
- Home type: SingleFamily
- Architectural style: Tudor
- Property subtype: Residential, Single Family Residence
Materials
- Stucco
- Roof: Slate
Condition
- Year built: 1929
- Major remodel year: 2022
Utilities & green energy
- Water: Public
Community & HOA
Community
- Security: Security System
Location
- Region: Greenwich
Financial & listing details
- Price per square foot: $1,431/sqft
- Tax assessed value: $7,381,570
- Annual tax amount: $77,389
- Date on market: 10/5/2026
- Inclusions: Washer/Dryer, All Kitchen Applncs, A/V Equip
Estimated market value
Not available
Estimated sales range
Not available
Not available
Price history
Price history is unavailable.
Public tax history
Tax history is unavailable.
Monthly payment
Est. payment
Payment breakdown
Explore the cost of this home by adjusting the details. Changes won't be saved.Climate risks
Neighborhood: 06830
Nearby schools
Schools provided by the listing agent
- Elementary: Julian Curtiss
- Middle: Central
Source: Greenwich MLS, Inc.. This data may not be complete. We recommend contacting the local school district to confirm school assignments for this home.
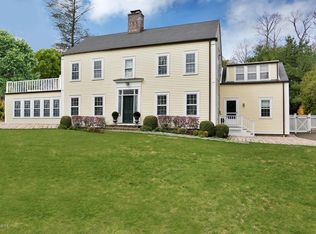
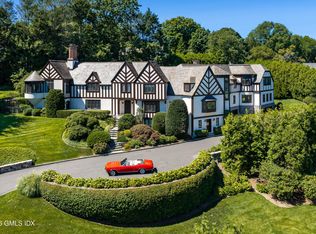
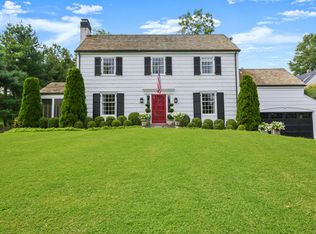
Similar homes
- $12,750,0007 bd11 ba12k sqft190 North Street, Greenwich, CT 06830For Sale
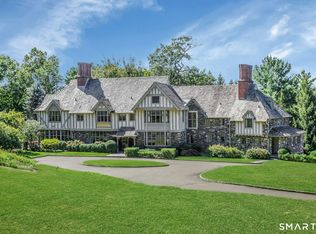
 MLS ID #24209367, Stephanie Hanford, Compass Connecticut, LLC. Smart MLS
 - $14,495,0009 bd15 ba14k sqft3 Woodside Dr, Greenwich, CT 06830For Sale

 MLS ID #125937, Nina Frandson, BHHS New England Properties. Greenwich MLS, Inc.
 - $12,995,0006 bd10 ba11k sqft7 Loch Ln, Greenwich, CT 06830For Sale
 MLS ID #125145, Leslie McElwreath, Sotheby's International Realty. Greenwich MLS, Inc.
 - $12,100,0006 bd13 ba11k sqft524 Lake Ave, Greenwich, CT 06830For Sale
 MLS ID #124826, Leslie McElwreath, Sotheby's International Realty. Greenwich MLS, Inc.
 - $14,375,0007 bd9 ba10k sqft133 Doubling Rd, Greenwich, CT 06830For SaleMLS ID #125839, Megan Sullivan, Douglas Elliman of Connecticut. Greenwich MLS, Inc.
- $8,800,0005 bd9 ba6.6k sqft107 Maple Ave, Greenwich, CT 06830For SaleMLS ID #125959, Leslie McElwreath, Sotheby's International Realty. Greenwich MLS, Inc.
- $9,350,0006 bd8 ba7k sqft12 Woodside Rd, Greenwich, CT 06830For SaleMLS ID #125174, Leslie McElwreath, Sotheby's International Realty. Greenwich MLS, Inc.
- $17,950,0007 bd10 ba11k sqft8 Sheffield Way, Greenwich, CT 06831New ConstructionMLS ID #125914, Leslie McElwreath, Sotheby's International Realty. Greenwich MLS, Inc.
- $11,950,0006 bd8 ba9.2k sqft16 Park Ave, Greenwich, CT 06830For SaleMLS ID #125800, Rob Johnson, Brown Harris Stevens CT, LLC. Greenwich MLS, Inc.
- $9,750,0006 bd9 ba11k sqft608 North St, Greenwich, CT 06830For SaleMLS ID #125863, Ellen Mosher, Houlihan Lawrence. Greenwich MLS, Inc.
- $7,595,0005 bd7 ba7.7k sqft248 Overlook Dr, Greenwich, CT 06830For SaleMLS ID #125926, Joseph Barbieri, Sotheby's International Realty. Greenwich MLS, Inc.
- $8,495,0006 bd10 ba8.7k sqft7 Calhoun Dr, Greenwich, CT 06831For SaleMLS ID #125811, Victoria Thorman, Sotheby's International Realty. Greenwich MLS, Inc.
- $10,350,0005 bd4 ba8.2k sqft111 Byram Shore Rd, Greenwich, CT 06830For SaleMLS ID #124061, Joseph Barbieri, Sotheby's International Realty. Greenwich MLS, Inc.
- $13,500,0004 bd7 ba7.1k sqft16 Indian Point Ln, Riverside, CT 06878For SaleMLS ID #125129, Rob Johnson, Brown Harris Stevens CT, LLC. Greenwich MLS, Inc.
- $14,500,0006 bd8 ba8.7k sqft379 Ocean Drive West, Stamford, CT 06902For SaleMLS ID #24184829, Josh Weisman, William Raveis Real Estate. Smart MLS
- $13,900,0006 bd8 ba8.8k sqft30 Forest Drive, Sands Point, NY 11050For Sale
 MLS ID #954528, Jill B. Berman, Listing by: Douglas Elliman Real Estate. OneKey® MLS as distributed by MLS GRID
 - $8,500,0006 bd8 ba9k sqft174 Round Hill Rd, Greenwich, CT 06831For SaleMLS ID #125515, Julie Church, Houlihan Lawrence. Greenwich MLS, Inc.
- $11,000,0008 bd7 ba8.8k sqft25 Hilltop Place, Rye, NY 10580For SaleMLS ID #1035345, Siobhan Hammer Dolce, Listing by: Julia B Fee Sothebys Int. Rlty. OneKey® MLS as distributed by MLS GRID
- $14,495,0007 bd11 ba14k sqft532 Round Hill Rd, Greenwich, CT 06831New ConstructionMLS ID #125105, Danielle Malloy, Serhant Connecticut LLC. Greenwich MLS, Inc.
- $12,900,0008 bd13 ba13k sqft550 Round Hill Rd, Greenwich, CT 06831For SaleMLS ID #124589, Stephen Archino, Sotheby's International Realty. Greenwich MLS, Inc.
