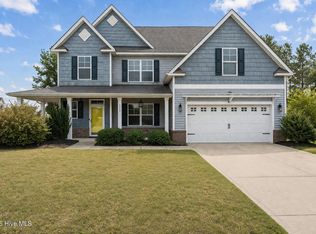
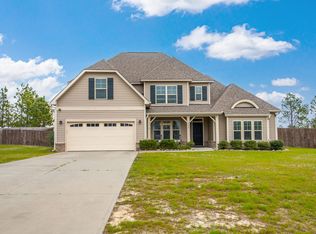
Savvy Homes is now constructing the final homes in Phase II in the established neighborhood of Sandy Springs! This Barrett Craftsman Floor Plan is popular among those desiring a Guest Bedroom & Full Bath on the Main Floor and the Master Suite, two Guest Bedrooms and a Game Room on the 2nd. In addition to the Great Room with a corner gas fireplace, a Study, Formal Dining Room w/coffered ceiling, and very large Kitchen round out the main floor living areas. Easy commute to Ft. Bragg & near local shopping. The Barrett (Craftsman) Floor Plan includes 4Bed/3 Baths plus Formal Dining Room, Study, & Game Room. Vinyl Siding w/Stone S Level 3 Accents & Covered Front Porch. Two story Entrance Foyer w/Picket Rail Staircase. Great Room w/corner Raised Hearth Half Stone Wrapped Mantel Gas Log Fireplace
This property is not currently displayed as for sale or rent on Zillow. This may be different from what's on other websites or public sources.