Welcome to 111 Christopher Rd! This spacious family home offers an excellent opportunity to renovate and create your dream home in a fantastic family-friendly location. The well-designed floor plan features 4 generously sized bedrooms on the second level, 4 bathrooms, soaring vaulted ceilings, a spacious primary ensuite, a large kitchen, and 2 gas fireplaces.
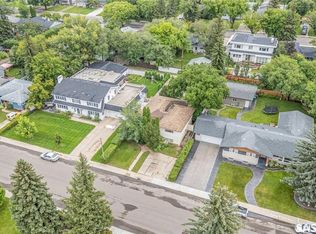
The impressive 30' x 20' x 14' triple garage provides exceptional space for vehicles, storage, hobbies, or a workshop. Ideally located within walking distance to elementary schools and parks, this property offers convenience and tremendous potential. Furnaces, tankless water heater and shingles have been upgraded.
The home requires repairs and renovation, making it an ideal opportunity for buyers looking to add value and personalize a property to their own taste. Bring your vision and unlock the potential of this spacious family home! Contact your REALTOR® today to book your private viewing.
Active
C$499,900
111 Christopher Road, Saskatoon, SK S7J 3R8
5beds
4baths
2,858sqft
Single Family Residence
Built in 1980
5,492 Square Feet Lot
$-- Zestimate®
C$175/sqft
C$-- HOA
What's special
Spacious family homeSoaring vaulted ceilingsSpacious primary ensuiteLarge kitchen
- 1 day
- 185
- 12
Zillow last checked:
Listing updated:
Listed by:
Sean Wilson,
RE/MAX Saskatoon,
Jordan Boyes,
Boyes Group Realty Inc.
Source: Saskatchewan REALTORS® Association,MLS®#: SK049710Originating MLS®#: Saskatchewan REALTORS Association
Facts & features
Interior
Bedrooms & bathrooms
- Bedrooms: 5
- Bathrooms: 4
Primary bedroom
- Description: Flooring: Hardwood
- Level: Second
- Dimensions: 16.50 x 11.11
Bedroom
- Description: Flooring: Hardwood
- Level: Second
- Dimensions: 12.70 x 11.90
Bedroom
- Description: Flooring: Hardwood
- Level: Second
- Dimensions: 11.80 x 11.70
Bedroom
- Description: Flooring: Hardwood
- Level: Second
- Dimensions: 11.90 x 10.60
Bedroom
- Description: Flooring: Concrete
- Level: Basement
- Dimensions: 21.40 x 13.90
Bathroom
- Description: Flooring: Tile
- Features: Two Piece Bathroom
- Level: Main
- Dimensions: 4.80 x 7.10
Other
- Description: Flooring: Tile
- Features: Five Piece Bathroom
- Level: Second
- Dimensions: 18.50 x 13.10
Bathroom
- Description: Flooring: Tile
- Features: Five Piece Bathroom
- Level: Second
- Dimensions: 8.00 x 8.00
Bathroom
- Description: Flooring: Tile
- Features: Two Piece Bathroom
- Level: Basement
- Dimensions: 6.70 x 9.40
Dining room
- Description: Flooring: Tile
- Level: Main
- Dimensions: 16.50 x 11.80
Family room
- Description: Flooring: Hardwood
- Level: Main
- Dimensions: 14.10 x 18.00
Foyer
- Description: Flooring: Tile
- Level: Main
- Dimensions: 8.70 x 17.40
Game room
- Description: Flooring: Concrete
- Level: Basement
- Dimensions: 24.70 x 28.50
Kitchen
- Description: Flooring: Tile
- Level: Main
- Dimensions: 14.40 x 13.90
Laundry
- Description: Flooring: Tile
- Level: Main
- Dimensions: 7.11 x 9.10
Living room
- Description: Flooring: Hardwood
- Level: Main
- Dimensions: 13.20 x 16.90
Utility room
- Description: Flooring: Concrete
- Level: Basement
- Dimensions: 14.10 x 17.90
Heating
- Forced Air, Natural Gas
Cooling
- Central Air
Appliances
- Included: Gas Water Heater, Built-In Oven, Dryer, Dishwasher, Refrigerator, Stove, Washer
Features
- Window Treatments
- Windows: Window Treatments
- Basement: Full,Partially Finished
- Number of fireplaces: 2
- Fireplace features: Gas
Interior area
- Total interior livable area: 2,858 sqft
Property
Parking
- Total spaces: 6
- Parking features: Concrete, Driveway, Detached, Three Car Garage, Garage Door Opener
- Garage spaces: 3
- Has uncovered spaces: Yes
- Details: Concrete Drive, Triple Drive, Garage Door Remote Num:1
Features
- Patio & porch: Deck
- Fencing: Fenced
Lot
- Size: 5,492 Square Feet
- Dimensions: 50.00 x 109.88
- Features: Rectangular, Rectangular Lot, Back Yard, Front Yard, Trees
Construction
Type & style
- Home type: SingleFamily
- Architectural style: Two Story
- Property subtype: Single Family Residence
Materials
- Stone, Stucco
- Foundation: Concrete Perimeter
- Roof: Asphalt,Shingle
Condition
- Year built: 1980
Community & HOA
Community
- Subdivision: Lakeview SA
Location
- Region: Saskatoon
Financial & listing details
- Price per square foot: C$175/sqft
- Annual tax amount: C$6,213
- Date on market: 9/28/2026
- Ownership: Freehold
Price history
| Date | Event | Price |
|---|---|---|
| 9/28/2026 | Listed for sale | C$499,900C$175/sqft |
Source: Saskatchewan REALTORS® Association #SK049710 Report a problem | ||
Public tax history
Tax history is unavailable.
Climate risks
Neighborhood: Lakeview
Nearby schools
GreatSchools rating
No schools nearby
We couldn't find any schools near this home.

Similar homes
- C$574,9004 bd2 ba1.7k sqft11 Moxon Crescent, Saskatoon, SK S7H 3B8For Sale
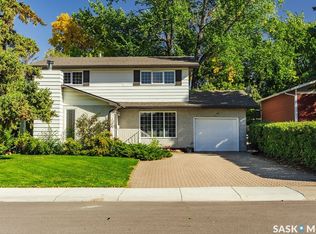 MLS ID #SK049747, Heather Fritz, Boyes Group Realty Inc.. Saskatchewan REALTORS® Association
 - C$499,9004 bd4 ba1.7k sqft509 Lake Crescent, Saskatoon, SK S7H 3A3For Sale
 MLS ID #SK048589, Jenna Schmid, Century 21 Fusion. Saskatchewan REALTORS® Association
 - C$469,9003 bd3 ba1.6k sqft1303A Broadway Avenue, Saskatoon, SK S7H 2A5For Sale
 MLS ID #SK049796, Edward B Wojcichowsky, Royal LePage Saskatoon Real Estate. Saskatchewan REALTORS® Association
 - C$524,9004 bd4 ba1.5k sqft3039 Brighton Common, Saskatoon, SK S7V 0Z5For Sale
 MLS ID #SK049844, Jessica Nakrayko, Coldwell Banker Signature. Saskatchewan REALTORS® Association
