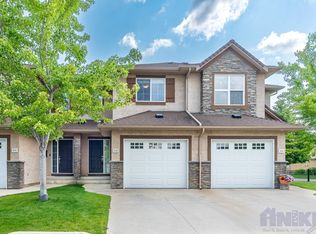
Welcome to 343 Gordon Road in the sought-after community of Stonebridge! Pride of ownership is evident throughout this well-maintained home, offering a spacious and comfortable layout with plenty of natural light and numerous updates. The main floor features a generous living room with large bay window, creating a bright and inviting space that flows into the spacious dining area and kitchen. The kitchen offers plenty of cabinetry and counter space, a walk-in pantry, and garden doors leading to the rear deck—an ideal layout for everyday living and entertaining. The spacious primary bedroom is a standout, complete with bay window, walk-in closet, and 3-piece ensuite. Two additional bedrooms and a 4-piece bathroom complete the second floor. The finished basement provides valuable additional living space, perfect for a family room, games area, home office, or gym, with plenty of flexibility for your needs. Outside, enjoy the privacy of the beautifully landscaped backyard surrounded by mature trees. The fully fenced yard features a large two-tiered deck, garden area, RV/boat parking, and a detached double garage with paved alley access. New underground sprinklers were installed in September 2026. Numerous updates include new flooring throughout, professionally painted kitchen cupboards, renovated bathrooms, replacement of all main-floor floorboards and window trim, new shingles (2023), replacement back door (2021), new storm door (July 2026), and a new water heater (July 2026). Ideally located close to Stonegate Shopping Centre and a wide range of amenities, including shopping, restaurants, schools, and transit, with easy access to Circle Drive and the city centre. This is a home that combines spacious living, a private backyard setting, and everyday convenience—move in and enjoy!
Active
C$499,900
343 Gordon ROAD, Saskatoon, SK S7T 0A1
3beds
2baths
1,430sqft
Single Family Residence
Built in 2006
-- sqft lot
$-- Zestimate®
C$350/sqft
C$-- HOA
What's special
Spacious and comfortable layoutPlenty of natural lightBright and inviting spaceSpacious dining areaWalk-in pantryWalk-in closetFully fenced yard
- 23 hours
- 11
- 0
Zillow last checked:
Listing updated:
Listed by:
Lisa Mueller,
Century 21 Fusion
Source: Saskatchewan REALTORS® Association,MLS®#: SK048572Originating MLS®#: Saskatchewan REALTORS® Association
Facts & features
Interior
Bedrooms & bathrooms
- Bedrooms: 3
- Bathrooms: 2
Primary bedroom
- Features: Room Floor: Laminate
- Level: Second
Bedroom
- Features: Room Floor: Laminate
- Level: Second
Bedroom
- Features: Room Floor: Laminate
- Level: Second
Other
- Features: Room Floor: Linoleum
- Level: Second
Other
- Features: Room Floor: Linoleum
- Level: Second
Dining room
- Features: Room Floor: Laminate
- Level: Main
Family room
- Features: Room Floor: Carpet
- Level: Basement
Kitchen
- Features: Room Floor: Laminate
- Level: Main
Other
- Features: Room Floor: Concrete
- Level: Basement
Living room
- Features: Room Floor: Laminate
- Level: Main
Other
- Features: Room Floor: Carpet
- Level: Basement
Storage
- Features: Room Floor: Concrete
- Level: Basement
Heating
- Forced Air, Natural Gas
Cooling
- Central Air
Appliances
- Included: Water Heater, Gas Water Heater, Dishwasher Built In, Dryer, Refrigerator, Exhaust Fan, Stove, Washer
Features
- Central Vac (R.I.), Floating Shelves, T.V. Mounts
- Windows: Window Treatments
- Basement: Full,Finished,Sump Pump,Concrete
- Has fireplace: No
Interior area
- Total structure area: 1,430
- Total interior livable area: 1,430 sqft
Video & virtual tour
Property
Parking
- Total spaces: 2
- Parking features: 2 Car Detached, Garage Door Opnr/Control(S)
- Garage spaces: 2
Features
- Levels: Two
- Stories: 2
- Patio & porch: Deck
- Exterior features: Lawn Back, Lawn Front
- Fencing: Fenced
- Frontage length: 32.00
Lot
- Dimensions: 115
- Features: Rectangular Lot, Trees/Shrubs, Underground Sprinkler
Details
- Other equipment: Air Exchanger, Air Filter
Construction
Type & style
- Home type: SingleFamily
- Property subtype: Single Family Residence
Materials
- Siding, Stone, Vinyl Siding
- Roof: Asphalt
Condition
- Year built: 2006
Community & HOA
Community
- Security: Alarm Sys Owned
- Subdivision: Stonebridge
Location
- Region: Saskatoon
Financial & listing details
- Price per square foot: C$350/sqft
- Annual tax amount: C$3,885
- Date on market: 9/17/2026
- Exclusions: Water Softener
- Ownership: Freehold
Price history
| Date | Event | Price |
|---|---|---|
| 9/17/2026 | Listed for sale | C$499,900C$350/sqft |
Source: Saskatchewan REALTORS® Association #SK048572 Report a problem | ||
Public tax history
Tax history is unavailable.
Climate risks
Neighborhood: Stonebridge
Nearby schools
GreatSchools rating
No schools nearby
We couldn't find any schools near this home.

Similar homes
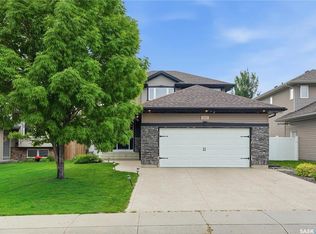
- C$569,9004 bd2 ba1.1k sqft115 Martin CRESCENT, Saskatoon, SK S7T 0A1For Sale
 MLS ID #SK047967, Lynn Harmon, Century 21 Fusion. Saskatchewan REALTORS® Association
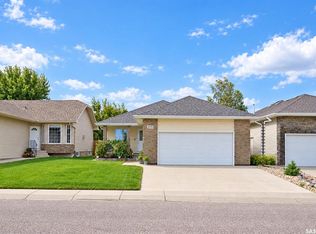
 - C$469,9003 bd2 ba1.2k sqft2809 Clarence AVENUE S, Saskatoon, SK S7J 1M7For Sale
 MLS ID #SK048482, Tarra Unterschute, Century 21 Fusion. Saskatchewan REALTORS® Association
 - C$499,9005 bd2 ba1.1k sqft2107 Cumberland AVENUE S, Saskatoon, SK S7J 1Z2For Sale
 MLS ID #SK048583, Kimberly Miller, TRCG The Realty Consultants Group. Saskatchewan REALTORS® Association
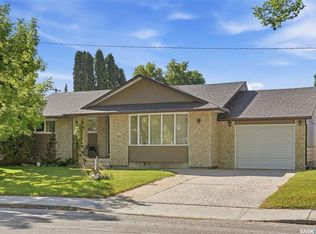
 - C$474,9004 bd2 ba1.3k sqft24 Harrison CRESCENT, Saskatoon, SK S7J 2L1For Sale
 MLS ID #SK048826, Craig Stelzer, Realty Executives Saskatoon. Saskatchewan REALTORS® Association
