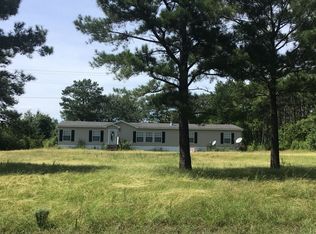
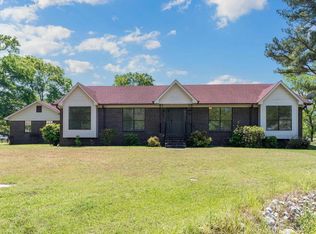
Welcome To Your Own Waterfront Destination on Lake Mitchell, where breathtaking views, modern comforts, and exceptional outdoor living come together. SOLD FULLY furnished, this stunning lakefront retreat is truly turnkey & ready to enjoy from day one. Designed for both relaxation & entertaining. This stunning kitchen complete with granite countertops, the original cast-iron farmhouse sink, a large square island, and an open dining area. The kitchen comes fully equipped with stainless steel appliances, including a refrigerator, range, microwave, freezer & dishwasher. The spacious living area is anchored by a full-brick wood-burning fireplace & framed by expansive windows that showcase breathtaking panoramic views. 2021 renovations include a new metal roof, two split-system cooling units, double-pane windows, new interior/exterior doors, updated bathrooms, & beautiful stained concrete flooring throughout. The home offers two spacious bedrooms with ample room for multiple sleeping arrangements. Step outside, experience the true highlight of the property. The newly constructed, full-width covered porch features a soaring cathedral ceiling & modern cable railing, creating the perfect setting to enjoy lake breezes, morning coffee, and unforgettable sunsets. Positioned directly across from the iconic Ware Island (Airport Island). Whether you're searching for a weekend getaway, full-time waterfront residence, or a high-demand Airbnb and vacation rental investment, this property checks every box. With its turnkey furnishings, recent renovations, prime lakefront location, and exceptional outdoor living space, it's uniquely positioned to generate rental income while providing a personal lakeside escape. This is more than a home. It's a destination where memories are made and every day feels like a vacation.
Owner financing available. Ask for details.
For sale
Price cut: $10K (9/12)
$540,000
111 County Road 823 Rd, Clanton, AL 35046
2beds
1,848sqft
Single Family Residence
Built in 1962
1.82 Acres Lot
$-- Zestimate®
$292/sqft
$-- HOA
What's special
Large square islandPrime lakefront locationOriginal cast-iron farmhouse sinkTwo spacious bedroomsFull-brick wood-burning fireplaceExceptional outdoor livingBreathtaking views
- 49 days
- 257
- 8
Zillow last checked:
Listing updated:
Listed by:
Kimberly Milton 205-422-2937,
RE/MAX Cornerstone Plus
Source: MAAR,MLS#: 589597 Originating MLS: Montgomery Area Association Of Realtors
Originating MLS: Montgomery Area Association Of RealtorsFacts & features
Interior
Bedrooms & bathrooms
- Bedrooms: 2
- Bathrooms: 2
- Full bathrooms: 2
Primary bedroom
- Level: First
Bedroom
- Level: First
Bathroom
- Level: First
Bathroom
- Level: First
Kitchen
- Level: First
Kitchen
- Features: Kitchen/Dining Combo
- Level: First
Laundry
- Level: First
Living room
- Level: First
Heating
- Ductless, Wood Stove
Cooling
- Multi Units
Appliances
- Included: Electric Water Heater, Multiple Water Heaters
Features
- Flooring: Concrete
Interior area
- Total interior livable area: 1,848 sqft
Property
Parking
- Parking features: Driveway, Shared Driveway
Features
- Levels: One
- Stories: 1
- Patio & porch: Covered, Deck, Patio
- Exterior features: Covered Patio, Deck, Storage
- Pool features: None
- On waterfront: Yes
- Waterfront features: Lake Front, Water Access
Lot
- Size: 1.82 Acres
- Features: Outside City Limits
Details
- Additional structures: Storage, Workshop
- Parcel number: 0807250000016000
Construction
Type & style
- Home type: SingleFamily
- Architectural style: One Story
- Property subtype: Single Family Residence
Materials
- Vinyl Siding
- Foundation: Slab
Condition
- New construction: No
- Year built: 1962
Utilities & green energy
- Sewer: Septic Tank
- Water: Public
- Utilities for property: Electricity Available
Community & HOA
Community
- Subdivision: Rural
HOA
- Has HOA: No
Location
- Region: Clanton
Financial & listing details
- Price per square foot: $292/sqft
- Date on market: 8/14/2026
- Cumulative days on market: 50 days
- Listing terms: Cash,Conventional,FHA,USDA Loan,VA Loan
Estimated market value
Not available
Estimated sales range
Not available
Not available
Price history
| Date | Event | Price |
|---|---|---|
| 9/12/2026 | Price change | $540,000-1.8%$292/sqft |
Source:  MAAR #589597 Report a problem MAAR #589597 Report a problem | ||
| 8/14/2026 | Listed for sale | $550,000$298/sqft |
Source: MAAR #589597 Report a problem | ||
Public tax history
Tax history is unavailable.
Monthly payment
Est. payment
Payment breakdown
Explore the cost of this home by adjusting the details. Changes won't be saved.Climate risks
Neighborhood: 35046
Nearby schools
Schools provided by the listing agent
- Elementary: Clanton Elementary School
- Middle: Clanton Middle School,
- High: Chilton County High School
Source: MAAR. This data may not be complete. We recommend contacting the local school district to confirm school assignments for this home.

Similar homes
- $529,9003 bd2 ba2.2k sqft631 Highway 63, Calera, AL 35040For Sale

 MLS ID #21456078, Benny Scott, Real Broker LLC. GALMLS
 - $299,9003 bd2 ba2.3k sqftVerizon, Centreville, AL 35042For Sale
 MLS ID #21460807, Penny Miller, RE/MAX Advantage. GALMLS
 - $499,0003 bd3 ba2.1k sqftVerizion, Spectrum, At&t, Mc Calla, AL 35111For Sale
 MLS ID #21459179, Janis Mullins, ERA King Real Estate Vestavia. GALMLS
 - $579,9003 bd2 ba1.7k sqftAt&t, Calera, AL 35040For Sale
 MLS ID #21450893, Courtney Turner, ARC Realty 280. GALMLS
 - $385,0003 bd2 ba1.9k sqft205 Chestnut Cir, Alabaster, AL 35007For SaleMLS ID #21466445, George Lawton, RE/MAX Advantage. GALMLS
- $376,9004 bd2 ba2.4k sqftSpectrum, Hughes Net, Centreville, AL 35042For SaleMLS ID #21450594, Holli Wilson, Jimmy Hamner RE Eastern Branch. GALMLS
- $350,0003 bd3 ba2.4k sqftSpectrum, Centreville, AL 35042For SaleMLS ID #21450541, Stephanie Scott, Claire Realty. GALMLS
- $399,9003 bd2 ba1.5k sqft291 County Road 729, Jemison, AL 35085For SaleMLS ID #21457987, Debra Hubbard, RealtySouth - Chilton II. GALMLS
- $285,0003 bd2 ba1.3k sqft1445 County Road 33, Calera, AL 35040For SaleMLS ID #21463972, Trish Hunter, ERA King Real Estate. GALMLS
- $470,0003 bd2 ba1.8k sqft2262 Smokey Rd, Alabaster, AL 35007For SaleMLS ID #21457812, Amy Spinks, Realty Pros, LLC. GALMLS
- $305,0003 bd4 ba2.1k sqftSpectrum, Centreville, AL 35042For SaleMLS ID #21456514, Ashley Oakley, Keller Williams Metro South. GALMLS
- $699,9003 bd2 ba2.1k sqftSpectrum Fiber, Calera, AL 35040For SaleMLS ID #21449106, Matthew Sitton, 1st Choice Properties LLC. GALMLS
- $299,9003 bd2 ba2.2k sqftCentral Acsess, Jemison, AL 35085For SaleMLS ID #21458341, Zoe Lockhart, EXIT Royal Realty. GALMLS
- $525,0003 bd3 ba2.2k sqftFiber, Calera, AL 35040For SaleMLS ID #21464486, Jordan Hosey, Real Broker LLC. GALMLS
- $349,9504 bd2 ba1.7k sqft277 Shawnda Ln, Calera, AL 35040For SaleMLS ID #21460136, Heidy Bonilla, ERA King Real Estate. GALMLS
- $300,0004 bd3 ba2k sqft344 County Road 773, Montevallo, AL 35115For SaleMLS ID #21450193, Rodrigo Cisneros, EXP Realty LLC. GALMLS
- $364,9003 bd3 ba1.9k sqft240 Vance Rd, West Blocton, AL 35184For SaleMLS ID #21456106, Austin Freeman, Birmingham Mountain Realty. GALMLS
- $325,0002 bd2 ba2.2k sqft8580 State Highway 191, Maplesville, AL 36750For SaleMLS ID #21464882, Chandra Green, RealtySouth - Chilton II. GALMLS
- $330,0003 bd2 ba2k sqft10950 State Highway 191, Maplesville, AL 36750For SaleMLS ID #21444706, Makenzie Mims, EXIT Royal Realty. GALMLS
- $580,0003 bd3 ba2.6k sqft568 County Road 201, Montevallo, AL 35115For SaleMLS ID #21448357, Freddy Guerra, Exp Realty LLC. GALMLS
