Skip main navigation
Closed
  • $330,245

    111 Creekside Rd, Eatonton, GA 31024

    3beds
    1,679sqft
    Single Family Residence, Residential
    Built in 2024
    -- sqft lot
    $345,600 Zestimate®
    $197/sqft
    $2,470 Estimated rent

    Home value

    $345,600

    $287,000 - $422,000

    $2,470/mo

    Zestimate® history
    Loading
    Loading...

    Owner options

    List your home for rent

    $2,470/mo

    Rent Zestimate®

    Find your next renter with Zillow Rental Manager. Plus, with online applications, you can quickly screen prospective tenants – for free.

    Learn more

    $2,470/mo

    Rent Zestimate®

    Refinance and save

    $2,524/mo

    Est. payment

    Refinancing to a lower rate could help reduce your monthly payments and save thousands over the life of the loan.

    See today's rates

    $2,524/mo

    Est. payment

    Explore your selling options

    Work with a Zillow partner agent

    Leverage their expertise and Zillow's premium Showcase listings to get your home seen by more buyers.

    Get started

    List with your own agent

    Get your home in front of millions of buyers by listing it on Zillow.

    Learn how to do it

    Sell it yourself

    Take full control of how buyers see your home on Zillow by listing For Sale by Owner (FSBO).

    List your home

    What's special

    Modern linear fireplaceOpen spaceGranite countertopsUpgraded vinyl plank flooringUpgraded cabinetry
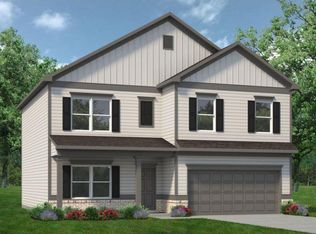
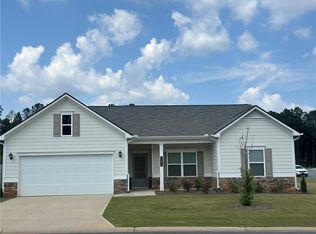
    Move in Ready December 2024! The Bradley plan by Smith Douglas Homes in Maddox Station offers a spacious living area in one of our most popular Ranch-style plans. The open space and upgraded vinyl plank flooring is ideal for entertaining. The charming home features an inviting and modern linear fireplace in the family room, perfect for cozying up on those chilly evenings. Owners will enjoy the granite countertops and upgraded cabinetry in the kitchen that provides a modern touch. A private Owner's suite is separated from the two secondary bedrooms. Whether you are hosting gatherings or simply enjoying quiet moments, the Bradley floorplan offers comfort and style. Photos representative of plan not of actual home. Seller incentives with use of preferred lender.

    Zillow last checked:

    Listing updated:

    Listed by:

    Lori Combs,

    SDC Realty, LLC.

    Bought with:

    NON-MLS NMLS

    Non FMLS Member

    Source: FMLS GA,MLS#: 7473002MLS Logo

    Facts & features

    Interior

    Bedrooms & bathrooms
    • Bedrooms: 3
    • Bathrooms: 2
    • Full bathrooms: 2
    • Main level bathrooms: 2
    • Main level bedrooms: 3
    Rooms
    • Room types: Other
    Primary bedroom
    • Features: Split Bedroom Plan
    • Level: Split Bedroom Plan
    Bedroom
    • Features: Split Bedroom Plan
    Primary bathroom
    • Features: Double Vanity, Shower Only
    Dining room
    • Features: Open Concept
    Kitchen
    • Features: Cabinets Other, Kitchen Island, Pantry, Solid Surface Counters, View to Family Room
    Heating
    • Central, Electric
    Cooling
    • Central Air, Electric
    Appliances
    • Included: Dishwasher, Disposal, Electric Range, Microwave
    • Laundry: Laundry Room, Main Level
    Features
    • Entrance Foyer, High Ceilings 9 ft Main, Tray Ceiling(s)
    • Flooring: Carpet, Vinyl, Other
    • Windows: None
    • Basement: None
    • Number of fireplaces: 1
    • Fireplace features: Electric, Family Room
    • Common walls with other units/homes: No Common Walls
    Interior area
    • Total structure area: 1,679
    • Total interior livable area: 1,679 sqft
    • Finished area above ground: 1,679
    • Finished area below ground: 0

    Property

    Parking
    • Total spaces: 2
    • Parking features: Garage
    • Garage spaces: 2
    Accessibility
    • Accessibility features: None
    Features
    • Levels: One
    • Stories: 1
    • Patio & porch: Patio
    • Pool features: None
    • Spa features: None
    • Fencing: None
    • Has view: Yes
    • View description: Other
    • Waterfront features: None
    • Body of water: None
    Lot
    • Features: Landscaped
    Details
    • Additional structures: None
    • Parcel number: 106B005
    • Other equipment: None
    • Horse amenities: None

    Construction

    Type & style
    • Home type: SingleFamily
    • Architectural style: Ranch
    • Property subtype: Single Family Residence, Residential
    Materials
    • Brick, Cement Siding
    • Foundation: Slab
    • Roof: Composition
    Condition
    • New Construction
    • New construction: Yes
    • Year built: 2024

    Utilities & green energy

    • Electric: Other
    • Sewer: Other
    • Water: Private
    • Utilities for property: Electricity Available, Sewer Available, Water Available
    Green energy
    • Energy efficient items: None
    • Energy generation: None

    Community & HOA

    Community
    • Features: None
    • Security: Smoke Detector(s)
    • Subdivision: Maddox Station
    HOA
    • Has HOA: No
    • HOA fee: $530 annually
    Location
    • Region: Eatonton

    Financial & listing details

    • Price per square foot: $197/sqft
    • Tax assessed value: $311,076
    • Annual tax amount: $2,312
    • Date on market: 10/17/2024
    • Cumulative days on market: 123 days
    • Listing terms: 1031 Exchange,Cash,Conventional,FHA,VA Loan
    • Ownership: Fee Simple
    • Electric utility on property: Yes
    • Road surface type: Asphalt

    Price history

    DateEventPrice
    1/8/2025Sold$330,245+0.1%$197/sqft
    Source: FMLS GA #7473002 Report a problem
    11/19/2024Pending sale$329,900$196/sqft
    Source: GAMLS #10397212 Report a problem
    10/17/2024Listed for sale$329,900$196/sqft
    Source: FMLS GA #7473002 Report a problem
    10/17/2024Listing removed$329,900$196/sqft
    Source: FMLS GA #7421944 Report a problem
    10/3/2024Price change$329,900-0.7%$196/sqft
    Source: GAMLS #10339462 Report a problem
    7/29/2024Price change$332,285+0.1%$198/sqft
    Source: GAMLS #10339462 Report a problem
    7/16/2024Listed for sale$332,095$198/sqft
    Source: GAMLS #10339462 Report a problem

    Public tax history

    YearProperty taxesTax assessment
    2025$2,312 $124,430
    Find assessor info on the county website

    Neighborhood: 31024

    Nearby schools

    GreatSchools rating
    Schools provided by the listing agent
    • Elementary: Putnam County
    • Middle: Putnam County
    • High: Putnam County

    Source: FMLS GA. This data may not be complete. We recommend contacting the local school district to confirm school assignments for this home.

    Get a cash offer in 3 minutes
    Find out how much your home could sell for in as little as 3 minutes with a no-obligation cash offer.
    Estimated market value
    $345,600
    Get a cash offer in 3 minutes
    Find out how much your home could sell for in as little as 3 minutes with a no-obligation cash offer.
    Estimated market value
    $345,600