Welcome home to this beautiful 3-bedroom, 2.5-bath ranch situated on a desirable level corner lot. From the moment you step inside, you'll be welcomed by a spacious foyer that leads into an open and inviting floor plan. The well-appointed kitchen features beautiful cabinetry, a stunning backsplash, and plenty of space for cooking and entertaining. The spacious living room is the heart of the home, featuring a cozy fireplace that's perfect for relaxing or gathering with family and friends. A versatile flex room offers endless possibilities as a home office, formal dining room, playroom, or hobby space. Step outside to enjoy the back patio, an ideal spot for morning coffee, outdoor dining, or entertaining guests. The level backyard provides plenty of space for children, pets, gardening, or simply enjoying the outdoors.
Active
Price cut: $43K (10/14)
$319,000
121 Creek Rd, Eatonton, GA 31024
3beds
2,200sqft
Single Family Residence, Residential
Built in 2025
0.26 Acres Lot
$316,700 Zestimate®
$145/sqft
$44/mo HOA
What's special
- 116 days
- 171
- 4
Zillow last checked:
Listing updated:
Listed by:
Stacey Rucker,
Virtual Properties Realty.com 678-858-0041
Source: FMLS GA,MLS#: 7798601
Facts & features
Interior
Bedrooms & bathrooms
- Bedrooms: 3
- Bathrooms: 3
- Full bathrooms: 2
- 1/2 bathrooms: 1
- Main level bathrooms: 2
- Main level bedrooms: 3
Rooms
- Room types: Computer Room
Primary bedroom
- Features: Master on Main
- Level: Master on Main
Bedroom
- Features: Master on Main
Primary bathroom
- Features: Double Vanity
Dining room
- Features: Open Concept
Kitchen
- Features: Kitchen Island
Heating
- Central
Cooling
- Ceiling Fan(s), Central Air
Appliances
- Included: Dishwasher
- Laundry: Common Area
Features
- Double Vanity
- Flooring: Carpet, Laminate
- Windows: Shutters
- Basement: None
- Number of fireplaces: 1
- Fireplace features: Decorative, Electric, Family Room
Interior area
- Total structure area: 2,200
- Total interior livable area: 2,200 sqft
Video & virtual tour
Property
Parking
- Total spaces: 2
- Parking features: Garage
- Garage spaces: 2
Accessibility
- Accessibility features: None
Features
- Levels: One
- Stories: 1
- Patio & porch: Covered
- Exterior features: None
- Pool features: None
- Spa features: None
- Fencing: None
- Has view: Yes
- View description: Rural
- Waterfront features: None
- Body of water: None
Lot
- Size: 0.26 Acres
- Features: Back Yard
Details
- Additional structures: None
- Parcel number: 106B009
- Other equipment: None
- Horse amenities: None
Construction
Type & style
- Home type: SingleFamily
- Architectural style: Craftsman
- Property subtype: Single Family Residence, Residential
Materials
- Brick, Concrete
- Foundation: Slab
- Roof: Composition
Condition
- Resale
- New construction: No
- Year built: 2025
Utilities & green energy
- Electric: 220 Volts
- Sewer: Public Sewer
- Water: Public
- Utilities for property: Phone Available
Green energy
- Energy efficient items: None
- Energy generation: None
Community & HOA
Community
- Features: None
- Security: Smoke Detector(s)
- Subdivision: Maddox Station
HOA
- Has HOA: Yes
- HOA fee: $530 annually
Location
- Region: Eatonton
Financial & listing details
- Price per square foot: $145/sqft
- Annual tax amount: $2,200
- Date on market: 7/1/2026
- Cumulative days on market: 116 days
- Ownership: Fee Simple
- Road surface type: Concrete, Paved
Estimated market value
$316,700
$301,000 - $333,000
$3,021/mo
Price history
| Date | Event | Price |
|---|---|---|
| 10/14/2026 | Price change | $319,000-11.9%$145/sqft |
Source:  FMLS GA #7798601 Report a problem FMLS GA #7798601 Report a problem | ||
| 8/5/2026 | Price change | $362,000-4.7%$165/sqft |
Source: FMLS GA #7798601 Report a problem | ||
| 7/2/2026 | Listed for sale | $379,900$173/sqft |
Source: FMLS GA #7798601 Report a problem | ||
Public tax history
Tax history is unavailable.
Monthly payment
Est. payment
Payment breakdown
Explore the cost of this home by adjusting the details. Changes won't be saved.Climate risks
Neighborhood: 31024
Nearby schools
Schools provided by the listing agent
- Elementary: Putnam County
- Middle: Putnam County
- High: Putnam County
Source: FMLS GA. This data may not be complete. We recommend contacting the local school district to confirm school assignments for this home.
Similar homes
- $350,0004 bd3 ba2.6k sqft208 Lakeshore Dr, Eatonton, GA 31024Active

 MLS ID #10874787, Christine Frady, GA Realty LLC. GAMLS
 - $310,0004 bd2 ba1.3k sqft1148 Oconee Forest Rd, Monticello, GA 31064Active
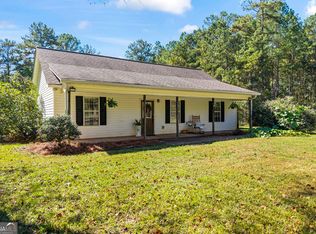 MLS ID #10875898, Lisa Groover, Virtual Properties Realty.com. GAMLS
 - $269,9003 bd2 ba1.8k sqft101 Candler Ct, Eatonton, GA 31024Active
 MLS ID #10878035, Tonya M Scott, Gracepoint Realty. GAMLS
 - $285,0003 bd2 ba1.4k sqft101 Cherry Point, Eatonton, GA 31024Active
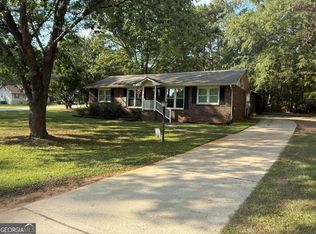 MLS ID #10874888, Blake Stinson, Lake Homes Realty LLC. GAMLS
 - $289,9003 bd2 ba1.8k sqft211 Sunfish Trl, Eatonton, GA 31024ActiveMLS ID #10821456, Cheryl Croft, Drake Realty Lake Area. GAMLS
- $344,9003 bd3 ba1.9k sqft915 Dennis Station Rd SW, Eatonton, GA 31024ActiveMLS ID #10843919, Julia S Thomas, Fickling Lake Country,LLC. GAMLS
- $290,0003 bd3 ba1.9k sqft224 Little River Trl, Eatonton, GA 31024ActiveMLS ID #10818453, Ana C Restrepo, Joygle Real Estate LLC. GAMLS
- $357,0003 bd2 ba2k sqft158 Pine Knoll Ln, Eatonton, GA 31024ActiveMLS ID #10797163, Rhonda McHan, Lake Sinclair-Oconee Realty. GAMLS
- $319,0003 bd3 ba2.2k sqft121 Creekside Rd, Eatonton, GA 31024ActiveMLS ID #10797904, Stacey A Rucker, Virtual Properties Realty.com. GAMLS
- $249,7003 bd2 ba1.4k sqft104 Adams Ct, Eatonton, GA 31024ActiveMLS ID #10873183, James D Farley, Farley Realty Group. GAMLS
- $364,9003 bd2 ba1.9k sqft132 Sunset Dr, Eatonton, GA 31024ActiveMLS ID #10691949, William Hopkins, Hopkins Realty. GAMLS
- $409,0003 bd2 ba2k sqft104 Dogwood Point, Eatonton, GA 31024ActiveMLS ID #10755298, Madison Shawver, Southern Classic Realtors. GAMLS
- $399,0004 bd2 ba2.1k sqft103 Brookwood Dr, Eatonton, GA 31024ActiveMLS ID #10851590, Sandra D Shurling, RE/MAX Lake Country. GAMLS
- $280,0003 bd2 ba1.8k sqft156 Flatrock Rd, Eatonton, GA 31024ActiveMLS ID #10693520, Carl T Chaffin, National Land Realty. GAMLS
