Welcome to this beautifully updated home, ideally located just minutes from the beach and downtown Newburyport. The property features an oversized Island in the kitchen for all to gather during the holidays, a brand-new roof done in 2025, a new boiler and water heater, a recently renovated first-floor bathroom, and new LifeProof vinyl flooring throughout. Radiant heat provides comfortable warmth on both the first and second floors, while two brand-new mini-split systems offer efficient heating and cooling. The home is filled with natural light, thanks to an abundance of windows throughout. The second-floor laundry adds convenience and also price of mind with A Govee leak sensor, while the finished third-floor space offers flexibility as a bedroom or a great room for additional living space complete with multiple skylights and numerous windows. Outside, enjoy a beautifully landscaped yard with two backyard sheds, both equipped with electricity. One shed also includes a wood-burning stove, creating a versatile space for hobbies, gatherings, or additional storage. With thoughtful updates, flexible living spaces, and a prime location near the beach, Rings island and downtown Newburyport, this home offers comfort, character, and convenience.
For sale
Price cut: $13K (10/15)
$855,000
111 Ferry Rd, Salisbury, MA 01952
4beds
3,146sqft
Single Family Residence
Built in 1999
0.31 Acres Lot
$833,200 Zestimate®
$272/sqft
$-- HOA
What's special
Second-floor laundryBeautifully landscaped yardAbundance of windows throughoutRecently renovated first-floor bathroom
- 21 days
- 1,894
- 183
Zillow last checked:
Listing updated:
Listed by:
Jennifer Boncore 617-816-7102,
Lyv Realty 978-533-8000
Source: MLS PIN,MLS#: 73584911
Facts & features
Interior
Bedrooms & bathrooms
- Bedrooms: 4
- Bathrooms: 2
- Full bathrooms: 2
- Main level bathrooms: 1
- Main level bedrooms: 1
Primary bedroom
- Features: Walk-In Closet(s), Flooring - Vinyl, Window(s) - Bay/Bow/Box, Window(s) - Picture, Cable Hookup, Recessed Lighting
- Level: Second
Bedroom 2
- Features: Walk-In Closet(s), Flooring - Vinyl, Window(s) - Bay/Bow/Box, Recessed Lighting
- Level: Main,Second
Bedroom 3
- Features: Walk-In Closet(s), Flooring - Vinyl, Window(s) - Bay/Bow/Box, Recessed Lighting
- Level: First
Bedroom 4
- Features: Skylight, Walk-In Closet(s), Flooring - Vinyl, Window(s) - Bay/Bow/Box, Cable Hookup, Recessed Lighting
- Level: Third
Bathroom 1
- Features: Bathroom - Full, Bathroom - Tiled With Shower Stall, Flooring - Vinyl, Window(s) - Bay/Bow/Box, Cabinets - Upgraded
- Level: Main,First
Bathroom 2
- Features: Bathroom - Full, Bathroom - With Tub & Shower, Closet - Linen, Flooring - Vinyl, Window(s) - Bay/Bow/Box, Cabinets - Upgraded, Dryer Hookup - Electric, Dryer Hookup - Gas, Washer Hookup
- Level: Second
Dining room
- Features: Flooring - Vinyl, Open Floorplan, Recessed Lighting
- Level: First
Kitchen
- Features: Flooring - Vinyl, French Doors, Exterior Access, Open Floorplan, Recessed Lighting
- Level: First
Living room
- Features: Flooring - Vinyl, Open Floorplan, Recessed Lighting
- Level: First
Heating
- Radiant, Natural Gas
Cooling
- Ductless
Appliances
- Included: Gas Water Heater, Tankless Water Heater, Range, Dishwasher, Disposal, Microwave, Refrigerator, Washer/Dryer
- Laundry: Second Floor, Gas Dryer Hookup
Features
- Central Vacuum
- Has basement: No
- Has fireplace: No
Interior area
- Total structure area: 3,146
- Total interior livable area: 3,146 sqft
- Finished area above ground: 3,146
Property
Parking
- Total spaces: 4
- Parking features: Paved Drive, Paved
- Uncovered spaces: 4
Features
- Patio & porch: Porch, Deck, Patio
- Exterior features: Porch, Deck, Patio, Rain Gutters, Storage, Professional Landscaping, Fenced Yard, Garden
- Fencing: Fenced/Enclosed,Fenced
- Waterfront features: Harbor, Ocean, River, Walk to, 1 to 2 Mile To Beach, Beach Ownership(Public)
Lot
- Size: 0.31 Acres
Details
- Parcel number: M:14 P: 63,2145444
- Zoning: R2
Construction
Type & style
- Home type: SingleFamily
- Architectural style: Colonial
- Property subtype: Single Family Residence
Materials
- Frame
- Foundation: Concrete Perimeter
- Roof: Shingle
Condition
- Year built: 1999
Utilities & green energy
- Electric: 200+ Amp Service, Generator Connection
- Sewer: Public Sewer, Other
- Water: Public
- Utilities for property: for Electric Range, for Gas Dryer, Generator Connection
Community & HOA
Community
- Features: Public Transportation, Shopping, Walk/Jog Trails, Bike Path, Marina, Private School, Public School, T-Station
HOA
- Has HOA: No
Location
- Region: Salisbury
Financial & listing details
- Price per square foot: $272/sqft
- Tax assessed value: $524,200
- Annual tax amount: $5,284
- Date on market: 9/30/2026
- Listing terms: Contract
Estimated market value
$833,200
$792,000 - $875,000
$4,085/mo
Price history
| Date | Event | Price |
|---|---|---|
| 10/15/2026 | Price change | $855,000-1.5%$272/sqft |
Source: MLS PIN #73584911 Report a problem | ||
| 9/30/2026 | Listed for sale | $868,000+40%$276/sqft |
Source: MLS PIN #73584911 Report a problem | ||
| 10/24/2022 | Sold | $619,900$197/sqft |
Source: MLS PIN #73019523 Report a problem | ||
| 9/19/2022 | Contingent | $619,900$197/sqft |
Source: MLS PIN #73019523 Report a problem | ||
| 8/23/2022 | Price change | $619,900-3.1%$197/sqft |
Source: MLS PIN #73019523 Report a problem | ||
| 8/1/2022 | Listed for sale | $639,900+74.4%$203/sqft |
Source: MLS PIN #73019523 Report a problem | ||
| 8/4/2020 | Sold | $367,000-3.4%$117/sqft |
Source: Public Record Report a problem | ||
| 6/19/2020 | Pending sale | $380,000$121/sqft |
Source: RE/MAX On The River, Inc. #72653594 Report a problem | ||
| 5/8/2020 | Listed for sale | $380,000$121/sqft |
Source: RE/MAX On The River, Inc. #72653594 Report a problem | ||
| 1/14/2020 | Listing removed | $380,000$121/sqft |
Source: Coldwell Banker Residential Brokerage - Newburyport #72546644 Report a problem | ||
| 12/10/2019 | Price change | $380,000-1.3%$121/sqft |
Source: Coldwell Banker Residential Brokerage - Newburyport #72546644 Report a problem | ||
| 11/22/2019 | Price change | $385,000-0.2%$122/sqft |
Source: Coldwell Banker Residential Brokerage - Newburyport #72546644 Report a problem | ||
| 11/8/2019 | Price change | $385,900-3.5%$123/sqft |
Source: Coldwell Banker Residential Brokerage - Newburyport #72546644 Report a problem | ||
| 11/5/2019 | Price change | $399,9990%$127/sqft |
Source: Coldwell Banker Residential Brokerage - Newburyport #72546644 Report a problem | ||
| 10/4/2019 | Price change | $400,000-2.4%$127/sqft |
Source: Coldwell Banker Residential Brokerage - Newburyport #72546644 Report a problem | ||
| 9/22/2019 | Price change | $409,900-2.4%$130/sqft |
Source: Coldwell Banker Residential Brokerage - Newburyport #72546644 Report a problem | ||
| 9/20/2019 | Pending sale | $420,000$134/sqft |
Source: Coldwell Banker Residential Brokerage - Newburyport #72546644 Report a problem | ||
| 9/5/2019 | Price change | $420,000-3.4%$134/sqft |
Source: Coldwell Banker Residential Brokerage - Newburyport #72546644 Report a problem | ||
| 8/22/2019 | Price change | $435,000-3.3%$138/sqft |
Source: Coldwell Banker Residential Brokerage - Newburyport #72546644 Report a problem | ||
| 8/14/2019 | Price change | $450,000-5.3%$143/sqft |
Source: Coldwell Banker Residential Brokerage - Newburyport #72546644 Report a problem | ||
| 8/8/2019 | Listed for sale | $475,000$151/sqft |
Source: Coldwell Banker Residential Brokerage - Newburyport #72546644 Report a problem | ||
Public tax history
| Year | Property taxes | Tax assessment |
|---|---|---|
| 2025 | $5,284 +1.9% | $524,200 +5.6% |
| 2024 | $5,186 +5.9% | $496,300 +9.5% |
| 2023 | $4,895 | $453,200 |
| 2022 | $4,895 +10.8% | $453,200 +15.6% |
| 2021 | $4,416 -18.3% | $392,200 -16.9% |
| 2020 | $5,406 +3.2% | $471,700 +6.8% |
| 2019 | $5,239 +3.6% | $441,700 +2.9% |
| 2018 | $5,057 +10.7% | $429,300 +12% |
| 2017 | $4,570 +6.6% | $383,400 +4.4% |
| 2016 | $4,286 -3.5% | $367,300 -2.9% |
| 2015 | $4,443 +5.1% | $378,100 +5.5% |
| 2014 | $4,227 +1.7% | $358,500 -0.7% |
| 2013 | $4,157 +4.1% | $361,200 -0.8% |
| 2012 | $3,993 +4.3% | $364,000 +1.1% |
| 2011 | $3,827 -0.1% | $360,000 -7.3% |
| 2010 | $3,829 +4.9% | $388,300 -2.5% |
| 2009 | $3,649 +5.3% | $398,400 -2.7% |
| 2008 | $3,465 -0.8% | $409,600 -4.1% |
| 2007 | $3,493 +2.5% | $427,000 +2.6% |
| 2006 | $3,407 -5.4% | $416,000 +12.5% |
| 2005 | $3,601 -0.7% | $369,700 +3.7% |
| 2004 | $3,626 +1.8% | $356,500 +6.9% |
| 2003 | $3,563 +0.8% | $333,600 +21.9% |
| 2002 | $3,536 +186.5% | $273,700 +189.7% |
| 1997 | $1,234 | $94,493 |
Find assessor info on the county website
Monthly payment
Est. payment
Payment breakdown
Explore the cost of this home by adjusting the details. Changes won't be saved.Climate risks
Neighborhood: 01952
Nearby schools
Schools provided by the listing agent
- Elementary: Salisbury Elementary
- Middle: Triton Regional Middle School
- High: Triton Regional High School
Source: MLS PIN. This data may not be complete. We recommend contacting the local school district to confirm school assignments for this home.

Similar homes
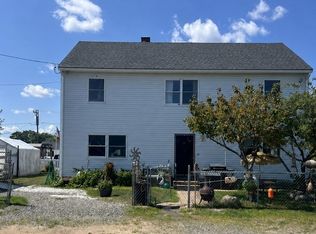
- $--3 bd3 ba1.7k sqft82 Marshview Cir, Seabrook, NH 03874AuctionAuction.com 2
- $854,9003 bd3 ba1.9k sqft10 Brissette Ave, Salisbury, MA 01952For Sale
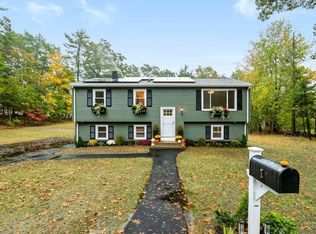
 MLS ID #73563662, Dave DiGregorio, Coldwell Banker Realty - Waltham. MLS PIN
- $688,8003 bd2 ba1.8k sqft7 Bayberry Ln, Salisbury, MA 01952For Sale
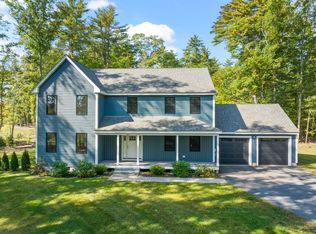
 MLS ID #73590943, Janine Whittaker, Laffely Real Estate Associates. MLS PIN
- $998,7774 bd3 ba2.7k sqft63 Locust St, Salisbury, MA 01952For Sale
 MLS ID #73587453, The Good Life Real Estate Group, Realty One Group Nest. MLS PIN
