Brand New Construction, just in time to secure your Dream at a price that says Yes in 2026! Be all set up for 2027 in this 4 bed 4 bath, 2500+ Sq Ft w/ additional full basement which could be finished for additional bonus space! 2 car garage, private yard with large deck overlooking matured wooded lot is a rare opportunity at this Price! Get the Beach Home Now before prices increase in the spring and enjoy an exceptional Lifestyle that you have been considering for some time! Why settle for a small garden or townhouse style condo w/ high costs and fees, when the single-family lifestyle could be yours in this primary or second home on the coast! Amazing investment opportunity as you live where you can explore the Essex Coastal Byway, Salisbury Beach's booming Ocean Front, plus the Bonus of easy access to Newburyport & Portsmouth NH, while avoiding the high cost of; price, taxes, insurance and condo fees! Energy rated home, white oak flooring, gas fireplace, open plan living, dining, kitchen with stainless GE Cafe appliances, 2nd floor washer / dryer, plus additional 3rd floor 4th bed/office/guest suite w/ half bath. Do not miss this low upkeep alternative to the high-cost condo market, get in now on the last home available in this prime location, just finished for YOU!
For sale
$899,900
48 Beach Rd, Salisbury, MA 01952
4beds
2,514sqft
Single Family Residence
Built in 2026
-- sqft lot
$-- Zestimate®
$358/sqft
$100/mo HOA
What's special
Gas fireplaceFull basementEnergy rated homeStainless ge cafe appliancesWhite oak flooring
- 21 hours
- 102
- 7
Zillow last checked:
Listing updated:
Listed by:
Robert Bentley 781-858-5115,
RE/MAX Bentley's 978-572-1200
Source: MLS PIN,MLS#: 73584360
Facts & features
Interior
Bedrooms & bathrooms
- Bedrooms: 4
- Bathrooms: 4
- Full bathrooms: 2
- 1/2 bathrooms: 2
Primary bedroom
- Features: Bathroom - Full, Walk-In Closet(s), Flooring - Hardwood
- Level: Second
Bedroom 2
- Features: Walk-In Closet(s), Flooring - Hardwood
- Level: Second
Bedroom 3
- Features: Closet, Flooring - Hardwood
- Level: Second
Bedroom 4
- Features: Bathroom - Half
- Level: Third
Primary bathroom
- Features: Yes
Bathroom 1
- Features: Bathroom - Half
- Level: First
Bathroom 2
- Features: Bathroom - Full, Bathroom - Tiled With Shower Stall, Flooring - Stone/Ceramic Tile, Countertops - Stone/Granite/Solid, Double Vanity
- Level: Second
Bathroom 3
- Features: Bathroom - Full, Bathroom - With Tub & Shower, Flooring - Stone/Ceramic Tile, Countertops - Stone/Granite/Solid
- Level: Second
Dining room
- Features: Flooring - Hardwood, Exterior Access, Open Floorplan
- Level: First
Kitchen
- Features: Flooring - Hardwood, Dining Area, Pantry, Kitchen Island, Deck - Exterior, Exterior Access, Open Floorplan, Recessed Lighting, Stainless Steel Appliances, Lighting - Pendant
- Level: First
Living room
- Features: Bathroom - Half, Flooring - Hardwood, Balcony / Deck, Deck - Exterior, Exterior Access, Open Floorplan, Recessed Lighting, Slider
- Level: First
Office
- Features: Bathroom - Half
- Level: Third
Heating
- Central, Forced Air, Natural Gas
Cooling
- Central Air
Appliances
- Included: Electric Water Heater, Range, Disposal, Microwave, Refrigerator, Plumbed For Ice Maker
- Laundry: Flooring - Hardwood, Electric Dryer Hookup, Washer Hookup, Second Floor
Features
- Bathroom - Half, Home Office, Bathroom, Entry Hall
- Flooring: Wood, Flooring - Hardwood
- Windows: Insulated Windows
- Basement: Full,Interior Entry,Bulkhead,Unfinished
- Number of fireplaces: 1
- Fireplace features: Living Room
Interior area
- Total structure area: 2,514
- Total interior livable area: 2,514 sqft
- Finished area above ground: 2,514
- Finished area below ground: 0
Property
Parking
- Total spaces: 6
- Parking features: Attached, Off Street
- Attached garage spaces: 2
- Uncovered spaces: 4
Accessibility
- Accessibility features: No
Features
- Patio & porch: Deck
- Exterior features: Deck
- Waterfront features: Ocean, 1/2 to 1 Mile To Beach, Beach Ownership(Public)
Lot
- Features: Wooded, Level
Details
- Parcel number: M: 4 P:136D,5209434
- Zoning: C
Construction
Type & style
- Home type: SingleFamily
- Architectural style: Contemporary
- Property subtype: Single Family Residence
Materials
- Frame
- Foundation: Concrete Perimeter
- Roof: Shingle
Condition
- Year built: 2026
Details
- Warranty included: Yes
Utilities & green energy
- Electric: 200+ Amp Service
- Sewer: Public Sewer
- Water: Public
- Utilities for property: for Electric Range, for Electric Dryer, Washer Hookup, Icemaker Connection
Green energy
- Energy efficient items: Thermostat
Community & HOA
Community
- Features: Public Transportation, Shopping, Pool, Tennis Court(s), Park, Walk/Jog Trails, Stable(s), Golf, Medical Facility, Bike Path, Conservation Area, Highway Access, House of Worship, Marina, Public School, T-Station
- Subdivision: Salisbury Beach
HOA
- Has HOA: Yes
- HOA fee: $100 monthly
Location
- Region: Salisbury
Financial & listing details
- Price per square foot: $358/sqft
- Tax assessed value: $899,900
- Annual tax amount: $8,900
- Date on market: 9/30/2026
Estimated market value
Not available
Estimated sales range
Not available
Not available
Price history
| Date | Event | Price |
|---|---|---|
| 9/30/2026 | Listed for sale | $899,900$358/sqft |
Source: MLS PIN #73584360 Report a problem | ||
Public tax history
Tax history is unavailable.
Monthly payment
Est. payment
Payment breakdown
Explore the cost of this home by adjusting the details. Changes won't be saved.Climate risks
Neighborhood: 01952
Nearby schools
Schools provided by the listing agent
- Elementary: Salisbury
- Middle: Triton
- High: Triton
Source: MLS PIN. This data may not be complete. We recommend contacting the local school district to confirm school assignments for this home.
Similar homes
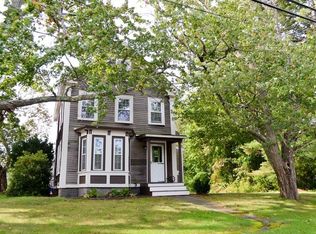
- $868,0004 bd2 ba3.1k sqft111 Ferry Rd, Salisbury, MA 01952For Sale
 MLS ID #73584911, Jennifer Boncore, Lyv Realty. MLS PIN
 - $975,0004 bd3 ba2.4k sqft26 Elizabeth St, Amesbury, MA 01913For Sale
 MLS ID #73584396, Lisa White, Lamacchia Realty, Inc.. MLS PIN
 - $799,0004 bd2 ba1.2k sqft50 Atlantic Ave, Salisbury, MA 01952For Sale
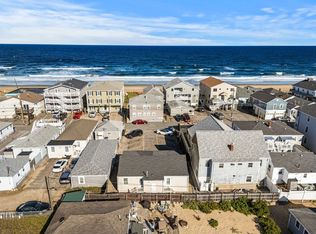 MLS ID #73583589, Piantidosi Group, Coldwell Banker Realty - Andovers/Readings Regional. MLS PIN
 - $1,100,0004 bd3 ba2.8k sqft38 Elmwood St #4, Salisbury, MA 01952For Sale
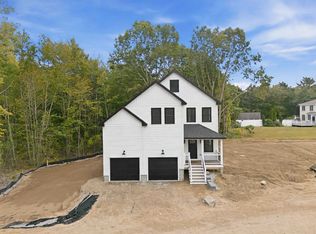 MLS ID #73575451, Katherina Ramirez, Realty ONE Group Nest. MLS PIN
