Fresh paint, New carpet. Open floor plan, Modern Kitchen with contemporary grey cabinets and stainless-steel appliances in the kitchen included. Separate laundry room includes washer/dryer. Master bath has double vanity walk in shower. 1yr 3rd party home warranty included. The community includes a pool, fitness room, community room, pool table, jacuzzi & sauna. All buyers need to apply and qualify for community residence.
For sale
Price cut: $10.4K (9/29)
$281,500
111 Lilac Ln, Reno, NV 89512
3beds
1,344sqft
Manufactured Home
Built in 2021
-- sqft lot
$279,600 Zestimate®
$209/sqft
$-- HOA
What's special
Open floor planNew carpetStainless-steel appliancesFresh paint
- 152 days
- 167
- 4
Zillow last checked:
Listing updated:
Listed by:
Anita Herrera-perez 775-685-9381,
Northgate Village
Source: My State MLS,MLS#: 11780712
Facts & features
Interior
Bedrooms & bathrooms
- Bedrooms: 3
- Bathrooms: 2
- Full bathrooms: 2
Rooms
- Room types: Dining Room, Kitchen, Laundry Room, Living Room, Master Bedroom, Private Guest Room
Kitchen
- Features: Open
Basement
- Area: 0
Heating
- Electric, Forced Air, Hot Water
Cooling
- Central
Appliances
- Included: Dishwasher, Disposal, Dryer, Refrigerator, Microwave, Oven, Washer, Stainless Steel Appliances
Features
- Laundry
- Flooring: Carpet, Vinyl
- Has basement: No
- Has fireplace: No
Interior area
- Total structure area: 1,344
- Total interior livable area: 1,344 sqft
- Finished area above ground: 1,344
Property
Parking
- Parking features: Carport
- Has carport: Yes
Features
- Patio & porch: Patio, Deck
- Has private pool: Yes
Lot
- Features: Pool, Near Bus
Details
- Additional structures: Carport
- On leased land: Yes
- Lease amount: $1,163
Construction
Type & style
- Home type: MobileManufactured
- Property subtype: Manufactured Home
Materials
- T-11 Siding
- Roof: Asphalt
Condition
- New construction: No
- Year built: 2021
Utilities & green energy
- Electric: Amps(0)
- Sewer: Municipal
- Water: Community
- Utilities for property: Naturl Gas Available
Community & HOA
Community
- Features: Gym, Pool, Clubhouse, Playground, Recreation Room, Smoking Allowed, Security
- Subdivision: Northeast Reno
HOA
- Has HOA: No
- Amenities included: Gym, Pool, Clubhouse, Pets Allowed, Playground, Recreation Room, Smoking Allowed, Security
Location
- Region: Reno
Financial & listing details
- Price per square foot: $209/sqft
- Date on market: 5/22/2026
- Date available: 05/22/2026
Estimated market value
$279,600
$266,000 - $294,000
Not available
Price history
| Date | Event | Price |
|---|---|---|
| 9/29/2026 | Price change | $281,500-3.6%$209/sqft |
Source: My State MLS #11780712 Report a problem | ||
| 5/22/2026 | Listed for sale | $291,900$217/sqft |
Source: My State MLS #11780712 Report a problem | ||
Public tax history
Tax history is unavailable.
Monthly payment
Climate risks
Neighborhood: Oddie
Similar homes
- $280,5003 bd2 ba1.1k sqft35 Tulip Ct, Reno, NV 89512New Construction
 MLS ID #11667595, Anita Herrera-perez, Northgate Village. My State MLS
 - $253,9003 bd2 ba1.3k sqft93 Lilac Ln, Reno, NV 89512New Construction
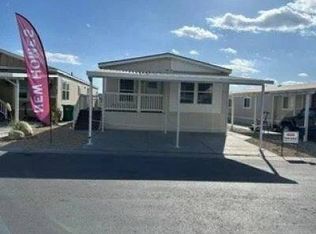 MLS ID #12011752, Anita Herrera-perez, Northgate Village. My State MLS
 - $280,9003 bd2 ba1.3k sqft3771 Bettie Ave #221, Reno, NV 89512For Sale
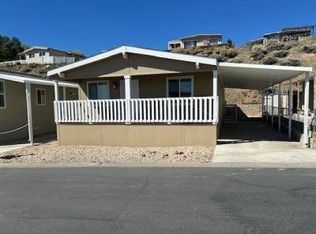 MLS ID #11732604, Anita Herrera-perez, Reno Cascade. My State MLS
 - $279,9003 bd2 ba1.3k sqft3812 Bettie Ave #54, Reno, NV 89512For Sale
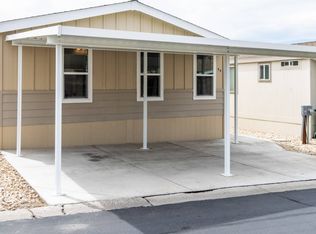 MLS ID #11666776, Anita Herrera-perez, Reno Cascade. My State MLS
 - $269,9992 bd1 ba960 sqft3865 E Leonesio Dr APT F2, Reno, NV 89512Active
 MLS ID #260012437, Alma Chilson, Solid Source Realty. NNRMLS
 - $409,9003 bd1 ba1.1k sqft1505 Oliver Ave, Reno, NV 89512ActiveMLS ID #260011133, Ernie Pomin, Assist-2-Sell Buyers & Sellers. NNRMLS
- $269,0002 bd2 ba1.1k sqft2364 Roundhouse Rd, Sparks, NV 89431ActiveMLS ID #260012776, Andrea Fernandez, Real Broker LLC. NNRMLS
- $245,0002 bd2 ba867 sqft1466 Selmi Dr, Reno, NV 89512ActiveMLS ID #260008648, Saul Madera, RE/MAX Gold. NNRMLS
- $310,0002 bd2 ba1.3k sqft6197 Leon Dr, Sun Valley, NV 89433ActiveMLS ID #260009794, Becky Browne, Coldwell Banker Select Reno. NNRMLS
- $275,0002 bd2 ba869 sqft2505 Garfield Ct, Sparks, NV 89431ActiveMLS ID #260011577, Jake Kellames, Chase International-Damonte. NNRMLS
