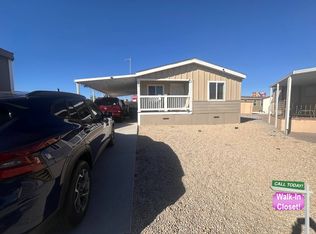
New 2026 3-bedroom home. Tour today! Open floor plan. Kitchen includes an island, stainless appliances are included, gas range, dish washer, microwave, refrigerator. Laundry room included new washer & dryer. Double sink vanity in suite bath, walk in shower, walk in closet. Located in the Northgate Village. All buyers have to be approved with the community. Property amenities include a Pool, Saunas, Jacuzzi, Park, Dog Park, Fitness Center, Community Center.
New construction
$253,900
93 Lilac Ln, Reno, NV 89512
3beds
1,325sqft
Manufactured Home
Built in 2026
-- sqft lot
$-- Zestimate®
$192/sqft
$-- HOA
What's special
Dog parkOpen floor planWalk in showerKitchen includes an islandGas rangeWalk in closetStainless appliances
- 5 hours
- 33
- 0
Zillow last checked:
Listing updated:
Listed by:
Anita Herrera-perez 775-685-9381,
Northgate Village
Source: My State MLS,MLS#: 12011752
Facts & features
Interior
Bedrooms & bathrooms
- Bedrooms: 3
- Bathrooms: 2
- Full bathrooms: 2
Rooms
- Room types: Dining Room, Kitchen, Laundry Room, Living Room, Master Bedroom, Private Guest Room
Kitchen
- Features: Open
Basement
- Area: 0
Heating
- Electric, Forced Air, Hot Water
Cooling
- Central
Appliances
- Included: Dishwasher, Disposal, Dryer, Refrigerator, Microwave, Oven, Washer, Stainless Steel Appliances
Features
- Laundry
- Flooring: Carpet, Vinyl
- Has basement: No
- Has fireplace: No
Interior area
- Total structure area: 1,325
- Total interior livable area: 1,325 sqft
- Finished area above ground: 1,325
Property
Parking
- Parking features: Carport
- Has carport: Yes
Features
- Has private pool: Yes
Lot
- Features: Pool, Near Bus
Details
- Additional structures: Carport
- On leased land: Yes
- Lease amount: $1,162
Construction
Type & style
- Home type: MobileManufactured
- Property subtype: Manufactured Home
Materials
- T-11 Siding
- Roof: Asphalt
Condition
- New Construction
- New construction: Yes
- Year built: 2026
Utilities & green energy
- Electric: Amps(0)
- Sewer: Municipal
- Water: Community
- Utilities for property: Naturl Gas Available
Community & HOA
Community
- Features: Gym, Pool, Clubhouse, Playground, Recreation Room, Smoking Allowed, Security
- Subdivision: Northeast Reno
HOA
- Has HOA: No
- Amenities included: Gym, Pool, Clubhouse, Pets Allowed, Playground, Recreation Room, Smoking Allowed, Security
Location
- Region: Reno
Financial & listing details
- Price per square foot: $192/sqft
- Date on market: 10/2/2026
- Date available: 10/02/2026
Estimated market value
Not available
Estimated sales range
Not available
Not available
Price history
| Date | Event | Price |
|---|---|---|
| 10/2/2026 | Listed for sale | $253,900$192/sqft |
Source: My State MLS #12011752 Report a problem | ||
Public tax history
Tax history is unavailable.
Monthly payment
Climate risks
Neighborhood: Oddie
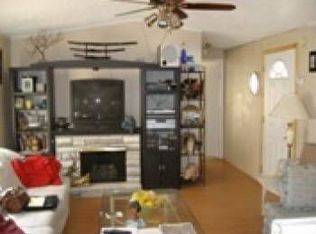
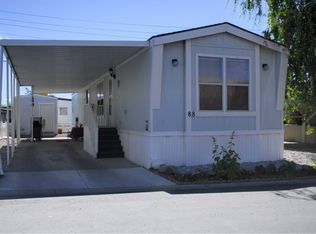
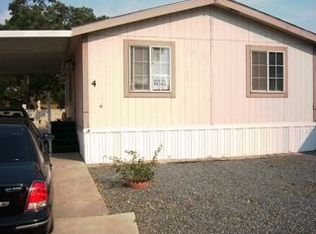
Similar homes
- $247,9003 bd2 ba1.2k sqft197 Poppy Ln, Reno, NV 89512New Construction
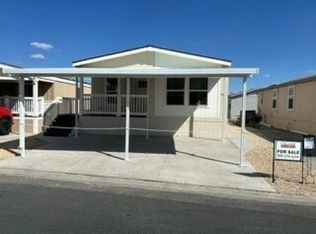 MLS ID #12011754, Anita Herrera-perez, Northgate Village. My State MLS
 - $230,0003 bd2 ba1.3k sqft33 Tulip Ct, Reno, NV 89512For Sale
 MLS ID #11906897, Mary Harrison, White Knight Homes of Nevada. NY State MLS
 - $281,5003 bd2 ba1.3k sqft111 Lilac Ln, Reno, NV 89512For Sale
 MLS ID #11780712, Anita Herrera-perez, Northgate Village. My State MLS
 - $200,0003 bd1 ba992 sqft1920 Castle Way, Reno, NV 89512Active

 MLS ID #260012632, Tracy Tomlinson, Insight Realty. NNRMLS
 - $269,9992 bd1 ba960 sqft3865 E Leonesio Dr APT F2, Reno, NV 89512ActiveMLS ID #260012437, Alma Chilson, Solid Source Realty. NNRMLS
- $340,0002 bd2 ba1.2k sqft2151 Barberry Way, Reno, NV 89512ActiveMLS ID #260012209, Krisada Lue-amrung, RE/MAX Gold. NNRMLS
- $300,0002 bd3 ba1.1k sqft3230 Wedekind Rd APT 105, Sparks, NV 89431ActiveMLS ID #260012634, Dalton Plummer, Sierra Nevada Properties-Reno. NNRMLS
- $245,0002 bd2 ba867 sqft1466 Selmi Dr, Reno, NV 89512ActiveMLS ID #260008648, Saul Madera, RE/MAX Gold-Midtown. NNRMLS
- $248,9002 bd2 ba1k sqft2201 Kietzke Ln APT H, Reno, NV 89502ActiveMLS ID #260011903, Jacob Fair, RE/MAX Realty Affiliates. NNRMLS
