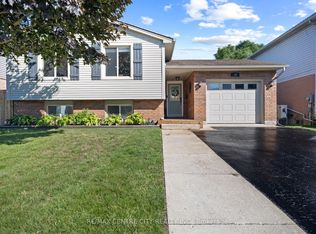
Fantastic 2 storey semi perfectly situated in a prime south side location. This home offers a spacious eat-in kitchen, 3 bedrooms, and 2 bathrooms, a fully finished basement and is ideal for families of all sizes. Off of the eat in kitchen you will find a large two level deck great for entertaining. Don't Miss out book your showing today.
For sale
C$449,900
111 Manor Rd, Saint Thomas, ON N5R 5Z9
3beds
2baths
Single Family Residence
Built in ----
4,982 Square Feet Lot
$-- Zestimate®
C$--/sqft
C$-- HOA
What's special
Spacious eat-in kitchenFully finished basement
- 48 days
- 5
- 0
Zillow last checked:
Listing updated:
Listed by:
ELGIN REALTY LIMITED
Source: TRREB,MLS®#: X13697718 Originating MLS®#: London and St. Thomas Association of REALTORS
Originating MLS®#: London and St. Thomas Association of REALTORSFacts & features
Interior
Bedrooms & bathrooms
- Bedrooms: 3
- Bathrooms: 2
Bedroom 2
- Level: Second
- Dimensions: 4.12 x 2.87
Bedroom 3
- Level: Second
- Dimensions: 3.1 x 3.05
Bathroom
- Level: Main
- Dimensions: 1.93 x 1.14
Bathroom
- Level: Second
- Dimensions: 2.24 x 2.18
Other
- Level: Second
- Dimensions: 3.58 x 3.76
Kitchen
- Level: Main
- Dimensions: 4.67 x 3.76
Living room
- Level: Main
- Dimensions: 5.28 x 4.01
Other
- Level: Basement
- Dimensions: 3.66 x 2.54
Recreation
- Level: Basement
- Dimensions: 5.82 x 3.86
Utility room
- Level: Basement
- Dimensions: 3.73 x 3.25
Heating
- Forced Air, Gas
Cooling
- Central Air
Features
- None
- Basement: Finished
- Has fireplace: No
Interior area
- Living area range: 1100-1500 null
Property
Parking
- Total spaces: 2
Features
- Stories: 2
- Pool features: None
Lot
- Size: 4,982 Square Feet
Details
- Parcel number: 352000107
Construction
Type & style
- Home type: SingleFamily
- Property subtype: Single Family Residence
Materials
- Vinyl Siding, Brick
- Foundation: Poured Concrete
- Roof: Asphalt Shingle
Utilities & green energy
- Sewer: Sewer
Community & HOA
Location
- Region: Saint Thomas
Financial & listing details
- Annual tax amount: C$2,686
- Date on market: 8/20/2026
Price history
Price history is unavailable.
Public tax history
Tax history is unavailable.
Climate risks
Neighborhood: Elgin Mall
Nearby schools
GreatSchools rating
No schools nearby
We couldn't find any schools near this home.

Similar homes
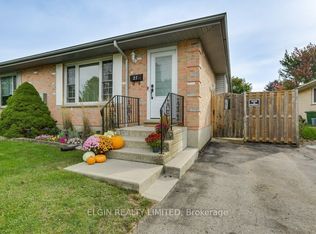
- C$464,9002 bd2 ba-- sqft27 Carrie Cres, Saint Thomas, ON N5R 6B9For Sale
 MLS ID #X13866702, ELGIN REALTY LIMITED. TRREB
 - C$465,0003 bd3 ba-- sqft199 Highview Dr, Saint Thomas, ON N5R 5H6For Sale
 MLS ID #X13822290, THE REALTY FIRM INC.. TRREB
 - C$424,9003 bd2 ba-- sqft20 Alma St, Saint Thomas, ON N5P 3A8For Sale
 MLS ID #X13867880, RE/MAX CENTRE CITY REALTY INC. TRREB
 - C$469,9003 bd2 ba-- sqft181 Locust St, Saint Thomas, ON N5R 2C8For Sale
 MLS ID #X13849022, ELGIN REALTY LIMITED. TRREB
