Welcome home. This beautifully updated raised ranch offers a thoughtful blend of comfort, functionality, and modern efficiency. The property features rooftop solar panels that can generate approximately $4,000-$6,000 annually, depending on weather conditions.The main level includes a spacious foyer with access to the rear yard and an insulated, heated garage. The open-concept layout showcases a generous kitchen, dining area, and living room with an electric fireplace. Two large bedrooms and a four-piece bathroom complete this level.The fully finished lower level offers an additional family room filled with natural light, a gas fireplace, a second four-piece bathroom, a laundry room, office and a third bedroom.Outside, the backyard is designed for both relaxation and entertaining, featuring a hot tub, pool, and a built-in pergola perfect for enjoying outdoor living in any season. Upgrades include main level flooring, kitchen update and fireplace mantel (2022), pool and hot tub (2021) carpet downstairs (2025)
For sale
C$584,900
14 Stokes Rd, Saint Thomas, ON N5R 5V7
3beds
2baths
Single Family Residence
Built in ----
5,184 Square Feet Lot
$-- Zestimate®
C$--/sqft
C$-- HOA
What's special
Rooftop solar panelsInsulated heated garageOpen-concept layoutGenerous kitchenDining areaTwo large bedroomsFully finished lower level
- 47 days
- 12
- 0
Zillow last checked:
Listing updated:
Listed by:
RE/MAX CENTRE CITY REALTY INC.
Source: TRREB,MLS®#: X13686436 Originating MLS®#: London and St. Thomas Association of REALTORS
Originating MLS®#: London and St. Thomas Association of REALTORSFacts & features
Interior
Bedrooms & bathrooms
- Bedrooms: 3
- Bathrooms: 2
Primary bedroom
- Level: Main
- Dimensions: 3.96 x 3.04
Bedroom
- Level: Main
- Dimensions: 6.09 x 2.89
Bedroom
- Level: Basement
- Dimensions: 4.72 x 3.55
Den
- Level: Basement
- Dimensions: 2.74 x 1.98
Den
- Level: Basement
- Dimensions: 2.74 x 1.98
Dining room
- Level: Main
- Dimensions: 3.35 x 3.04
Family room
- Level: Basement
- Dimensions: 6.52 x 3.53
Kitchen
- Level: Main
- Dimensions: 3.04 x 3.27
Laundry
- Level: Basement
- Dimensions: 2.79 x 2.48
Living room
- Level: Main
- Dimensions: 5.79 x 3.6
Heating
- Forced Air, Gas
Cooling
- Central Air
Features
- Primary Bedroom - Main Floor
- Basement: Finished
- Has fireplace: Yes
- Fireplace features: Natural Gas
Interior area
- Living area range: 1100-1500 null
Property
Parking
- Total spaces: 3
- Parking features: Private Double
- Has garage: Yes
Features
- Patio & porch: Patio
- Exterior features: Canopy
- Has private pool: Yes
- Pool features: Above Ground
- Has spa: Yes
- Spa features: Hot Tub
Lot
- Size: 5,184 Square Feet
Details
- Parcel number: 352000025
Construction
Type & style
- Home type: SingleFamily
- Architectural style: Bungalow-Raised
- Property subtype: Single Family Residence
Materials
- Brick, Vinyl Siding
- Foundation: Concrete
- Roof: Shingle
Utilities & green energy
- Sewer: Sewer
Community & HOA
Location
- Region: Saint Thomas
Financial & listing details
- Annual tax amount: C$3,668
- Date on market: 8/18/2026
Price history
Price history is unavailable.
Public tax history
Tax history is unavailable.
Climate risks
Neighborhood: Elgin Mall
Nearby schools
GreatSchools rating
No schools nearby
We couldn't find any schools near this home.


Similar homes
- C$619,9003 bd2 ba-- sqft25 Paulson Ct, Saint Thomas, ON N5R 1N1For Sale
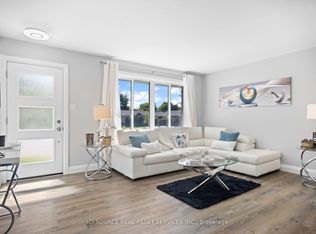 MLS ID #X13853166, ICI SOURCE REAL ASSET SERVICES INC.. TRREB
 - C$569,0004 bd3 ba-- sqft24 Erinlea Dr, Saint Thomas, ON N5R 5N8For Sale
 MLS ID #X13824404, CENTURY 21 FIRST CANADIAN CORP. TRREB
 - C$549,9004 bd2 ba-- sqft8 Croatia Ct, Saint Thomas, ON N5R 5P6For Sale
 MLS ID #X13706968, ROYAL LEPAGE TRILAND REALTY. TRREB
 - C$539,9003 bd2 ba-- sqft99 Fairview Ave, Saint Thomas, ON N5R 4X7For Sale
 MLS ID #X13826042, LANDLORD REALTY INC.. TRREB
