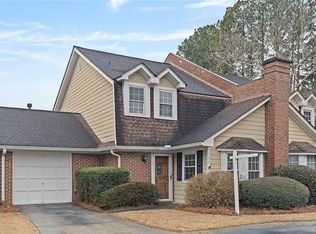
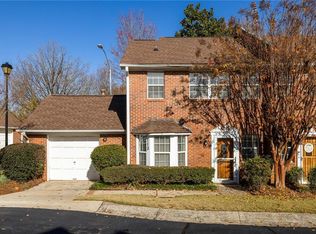
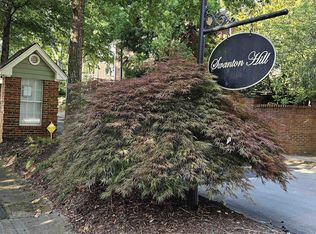
Welcome to 111 Mary Gay Court, where convenience, charm, and modern updates come together in the heart of Decatur. Tucked away in the desirable Swanton Hill community, this beautifully refreshed 2 bedroom 2 bathroom townhouse offers the perfect blend of privacy and walkability. Inside, you'll find a freshly painted interior, all-new flooring, brand-new stainless steel appliances, updated bathrooms, and an attached private garage offering valuable parking and storage space. Step outside to enjoy your own private fenced-in patio retreat, complete with recently installed synthetic turf, meaning you'll never have to cut grass again. Swanton Hill residents enjoy outstanding community amenities including a swimming pool, tennis courts, and pickleball courts, while Adair Park is just a short stroll away. Located within the highly regarded City Schools of Decatur and just minutes from Agnes Scott College, this home places you in the center of one of Metro Atlanta's most desirable communities. Walk to everything downtown Decatur has to offer, including award-winning restaurants, local shops, festivals, and the exciting revitalization of the historic downtown area featuring a new performance arts stage. Whether you're enjoying a concert, meeting friends for dinner, or relaxing at home, 111 Mary Gay Court offers the perfect combination of low-maintenance living, modern updates, and an unbeatable location.
Active
Price cut: $2.5K (8/4)
$417,500
111 Mary Gay Ct, Decatur, GA 30030
2beds
--sqft
Townhouse, Mid Rise
Built in 1987
871 Square Feet Lot
$413,400 Zestimate®
$--/sqft
$300/mo HOA
What's special
Brand-new stainless steel appliancesRecently installed synthetic turfPrivate fenced-in patio retreatFreshly painted interiorAll-new flooringUpdated bathrooms
- 64 days
- 807
- 55
Zillow last checked:
Listing updated:
Listed by:
Ashley Bowman 770-722-4897,
Keller Williams Realty,
Paula Girvan 404-217-0212,
Keller Williams Realty
Source: GAMLS,MLS#: 10793733
Facts & features
Interior
Bedrooms & bathrooms
- Bedrooms: 2
- Bathrooms: 3
- Full bathrooms: 2
- 1/2 bathrooms: 1
Rooms
- Room types: Office
Heating
- Central
Cooling
- Ceiling Fan(s), Central Air
Appliances
- Included: Dishwasher, Microwave, Refrigerator
- Laundry: In Garage
Features
- Roommate Plan, Walk-In Closet(s)
- Flooring: Laminate
- Windows: Double Pane Windows
- Basement: None
- Number of fireplaces: 1
- Fireplace features: Family Room
- Common walls with other units/homes: 2+ Common Walls
Interior area
- Total structure area: 0
- Finished area above ground: 0
- Finished area below ground: 0
Property
Parking
- Total spaces: 1
- Parking features: Garage
- Has garage: Yes
Features
- Levels: Two
- Stories: 2
- Patio & porch: Patio
- Fencing: Back Yard,Privacy
- Waterfront features: No Dock Or Boathouse
- Body of water: None
Lot
- Size: 871 Square Feet
- Features: Level, Private
Details
- Parcel number: 15 245 08 028
Construction
Type & style
- Home type: Townhouse
- Architectural style: Brick 3 Side
- Property subtype: Townhouse, Mid Rise
- Attached to another structure: Yes
Materials
- Brick
- Foundation: Slab
- Roof: Composition
Condition
- Resale
- New construction: No
- Year built: 1987
Utilities & green energy
- Sewer: Public Sewer
- Water: Public
- Utilities for property: Cable Available, Electricity Available, High Speed Internet, Natural Gas Available, Sewer Available, Water Available
Green energy
- Energy efficient items: Appliances
Community & HOA
Community
- Features: Pool, Sidewalks, Street Lights, Tennis Court(s), Near Public Transport, Walk To Schools, Near Shopping
- Security: Smoke Detector(s)
- Subdivision: Swanton Hill
HOA
- Has HOA: Yes
- Services included: Maintenance Grounds, Reserve Fund, Swimming, Tennis
- HOA fee: $3,600 annually
Location
- Region: Decatur
Financial & listing details
- Tax assessed value: $408,700
- Annual tax amount: $6,821
- Date on market: 6/26/2026
- Cumulative days on market: 64 days
- Listing agreement: Exclusive Right To Sell
- Listing terms: Cash,Conventional
- Electric utility on property: Yes
Estimated market value
$413,400
$393,000 - $434,000
$2,199/mo
Price history
| Date | Event | Price |
|---|---|---|
| 8/4/2026 | Price change | $417,500-0.6% |
Source: | ||
| 7/25/2026 | Price change | $420,000-2.3% |
Source: | ||
| 6/26/2026 | Listed for sale | $430,000+5.3% |
Source: | ||
| 4/4/2022 | Sold | $408,500+8.9% |
Source: | ||
| 3/22/2022 | Pending sale | $375,000 |
Source: | ||
| 3/12/2022 | Contingent | $375,000 |
Source: | ||
| 3/12/2022 | Listed for sale | $375,000 |
Source: | ||
| 3/9/2022 | Contingent | $375,000 |
Source: | ||
| 3/3/2022 | Listed for sale | $375,000+120.6% |
Source: | ||
| 3/5/2012 | Sold | $170,000+100% |
Source: Public Record Report a problem | ||
| 11/22/1993 | Sold | $85,000 |
Source: Public Record Report a problem | ||
Public tax history
| Year | Property taxes | Tax assessment |
|---|---|---|
| 2025 | $10,431 +4.8% | $163,480 +1% |
| 2024 | $9,952 +229211.7% | $161,840 +9.9% |
| 2023 | $4 -99.7% | $147,320 +10% |
| 2022 | $1,273 +53382.3% | $133,960 +22.4% |
| 2021 | $2 -95.9% | $109,440 |
| 2020 | $58 +95.4% | $109,440 -7.9% |
| 2019 | $30 -74.2% | $118,880 |
| 2018 | $116 -66.2% | $118,880 +6.5% |
| 2017 | $343 -0.1% | $111,600 +18.2% |
| 2016 | $343 | $94,400 +9.7% |
| 2014 | $343 | $86,040 +26.6% |
| 2013 | -- | $67,972 -21% |
| 2012 | -- | $86,040 +5.5% |
| 2011 | -- | $81,520 |
| 2010 | $380 | $81,520 |
| 2009 | $380 +17.5% | $81,520 |
| 2008 | $323 -12.4% | $81,520 |
| 2007 | $369 | $81,520 |
| 2006 | $369 +12.4% | $81,520 +9.2% |
| 2005 | $328 +13.7% | $74,640 +5.8% |
| 2004 | $289 -0.4% | $70,520 |
| 2003 | $290 +114.3% | $70,520 +4% |
| 2002 | $135 +86.2% | $67,840 |
| 2001 | $73 | $67,840 |
Find assessor info on the county website
Monthly payment
Est. payment
Payment breakdown
Explore the cost of this home by adjusting the details. Changes won't be saved.Climate risks
Neighborhood: Adair Park
Nearby schools
Schools provided by the listing agent
- Elementary: Clairemont
- Middle: Beacon Hill
- High: Decatur
Source: GAMLS. This data may not be complete. We recommend contacting the local school district to confirm school assignments for this home.