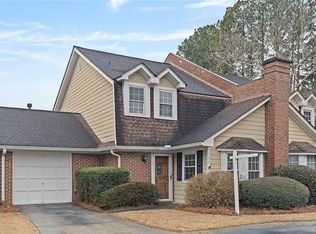
Looking for a home within walking distance of downtown Decatur's parks, shops, and restaurants with the rare bonus of a private parking garage? This 2-bedroom, 2.5-bath end-unit townhome is the one! The kitchen features granite countertops, stainless steel appliances, and a bright breakfast nook. The inviting living room offers a fireplace and a 7.2 surround sound system, while two new patio doors open to the private garden patio-perfect for relaxing or entertaining. Upstairs you have the ease of laundry and a great roommate floorplan. Recent updates include a renovated owner's suite bathroom, upgraded lighting, a new garage door, a new dishwasher, and fresh paint throughout. After you ask me about this one secret feature you will see why 101 Mary Gay Court is such a special find! This is a rare opportunity and great value to own in an ideal location!
Active
$400,000
101 Mary Gay Ct, Decatur, GA 30030
2beds
1,293sqft
Townhouse
Built in 1987
1,306 Square Feet Lot
$393,800 Zestimate®
$309/sqft
$300/mo HOA
What's special
Private garden patioNew garage doorStainless steel appliancesTwo new patio doorsUpgraded lightingGranite countertopsBright breakfast nook
- 6 days
- 429
- 44
Zillow last checked:
Listing updated:
Listed by:
Hannah Fleshel 805-450-0594,
Keller Williams Realty PeachtreeRoad
Source: GAMLS,MLS#: 10867803
Facts & features
Interior
Bedrooms & bathrooms
- Bedrooms: 2
- Bathrooms: 3
- Full bathrooms: 2
- 1/2 bathrooms: 1
Rooms
- Room types: Foyer, Other
Kitchen
- Features: Breakfast Room
Heating
- Central
Cooling
- Ceiling Fan(s), Central Air
Appliances
- Included: Dishwasher, Dryer, Washer
- Laundry: Upper Level
Features
- Other, Roommate Plan
- Flooring: Hardwood, Laminate
- Windows: Bay Window(s), Skylight(s)
- Basement: None
- Number of fireplaces: 1
- Fireplace features: Family Room
- Common walls with other units/homes: 1 Common Wall
Interior area
- Total structure area: 1,293
- Total interior livable area: 1,293 sqft
- Finished area above ground: 1,293
- Finished area below ground: 0
Property
Parking
- Total spaces: 1
- Parking features: Garage
- Has garage: Yes
Features
- Levels: Two
- Stories: 2
- Patio & porch: Patio
- Exterior features: Other
- Fencing: Back Yard,Fenced,Privacy,Wood
- Body of water: None
Lot
- Size: 1,306 Square Feet
- Features: Private
Details
- Parcel number: 15 245 08 033
Construction
Type & style
- Home type: Townhouse
- Architectural style: Other
- Property subtype: Townhouse
- Attached to another structure: Yes
Materials
- Brick
- Foundation: Slab
- Roof: Composition
Condition
- Resale
- New construction: No
- Year built: 1987
Utilities & green energy
- Sewer: Public Sewer
- Water: Public
- Utilities for property: Electricity Available, Natural Gas Available
Community & HOA
Community
- Features: Park, Near Public Transport, Walk To Schools, Near Shopping
- Subdivision: Swanton Hill
HOA
- Has HOA: Yes
- Services included: Maintenance Grounds, Reserve Fund, Swimming, Tennis
- HOA fee: $3,600 annually
Location
- Region: Decatur
Financial & listing details
- Price per square foot: $309/sqft
- Tax assessed value: $423,600
- Annual tax amount: $3,792
- Date on market: 10/6/2026
- Cumulative days on market: 6 days
- Listing agreement: Exclusive Right To Sell
- Electric utility on property: Yes
Estimated market value
$393,800
$374,000 - $413,000
$2,303/mo
Price history
| Date | Event | Price |
|---|---|---|
| 10/6/2026 | Listed for sale | $400,000+227.9%$309/sqft |
Source:  FMLS GA #7847212 Report a problem FMLS GA #7847212 Report a problem | ||
| 2/24/1999 | Sold | $122,000$94/sqft |
Source: Public Record Report a problem | ||
Public tax history
| Year | Property taxes | Tax assessment |
|---|---|---|
| 2025 | $4,800 +3.9% | $169,440 +0.9% |
| 2024 | $4,621 | $167,880 +9.7% |
| 2023 | -- | $153,080 +9.5% |
| 2022 | -- | $139,760 +22.6% |
| 2021 | -- | $113,960 |
| 2020 | -- | $113,960 -7.5% |
| 2019 | -- | $123,240 |
| 2018 | $4 -88.9% | $123,240 +6.5% |
| 2017 | $33 -38.4% | $115,760 +18.9% |
| 2016 | $54 | $97,360 +10% |
| 2014 | $54 | $88,520 |
| 2013 | -- | $88,520 |
| 2012 | -- | $88,520 +6.7% |
| 2011 | -- | $82,960 |
| 2010 | $171 | $82,960 |
| 2009 | $171 +35.4% | $82,960 |
| 2008 | $127 -12.5% | $82,960 |
| 2007 | $145 | $82,960 |
| 2006 | $145 +37.3% | $82,960 +9.1% |
| 2005 | $105 +36.2% | $76,040 +5.9% |
| 2004 | $77 -32.5% | $71,800 |
| 2003 | $115 +128.8% | $71,800 +3.5% |
| 2002 | $50 +82% | $69,360 |
| 2001 | $28 | $69,360 |
Find assessor info on the county website
Monthly payment
Est. payment
Payment breakdown
Explore the cost of this home by adjusting the details. Changes won't be saved.Climate risks
Neighborhood: Adair Park
Nearby schools
Schools provided by the listing agent
- Elementary: Clairemont
- Middle: Beacon Hill
- High: Decatur
Source: GAMLS. This data may not be complete. We recommend contacting the local school district to confirm school assignments for this home.
Similar homes
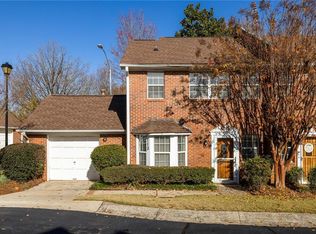
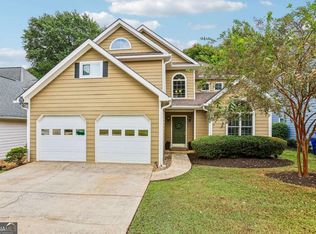
- $572,0003 bd3 ba1.8k sqft2845 Ashwood Pl, Decatur, GA 30030Active Under Contract
 MLS ID #10867303, Grainne Flanagan, Dwelli. GAMLS
 - $419,9003 bd3 ba1.6k sqft2920 Lavista Way, Decatur, GA 30033Active
 MLS ID #10816424, Maryam Schwegman, Ansley RE | Christie's Int'l RE. GAMLS
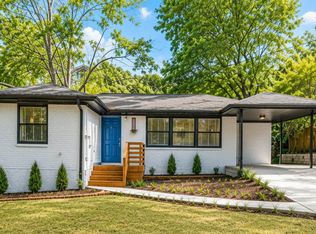
 - $399,9004 bd3 ba1.8k sqft3416 Maplehurst Dr, Decatur, GA 30032Active Under Contract
 MLS ID #10812797, Rochelle Bradford, BHGRE Metro Brokers. GAMLS
 - $399,9992 bd3 ba1.7k sqft101 Defoors Mill Dr NW, Atlanta, GA 30318Active
 MLS ID #10814616, Ralph Herrera, Engel & Völkers Atlanta. GAMLS
 - $403,0003 bd13 ba1.8k sqft375 Highland Ave NE Unit 602, Atlanta, GA 30312ActiveMLS ID #10844930, Roland Kier, America's Best Smart Realty. GAMLS
- $369,9003 bd3 ba1.5k sqft493 Reed St SE, Atlanta, GA 30312ActiveMLS ID #10841584, Christine Aiken, Keller Williams Realty. GAMLS
- $319,0003 bd2 ba1.1k sqft1879 Long Dr, Decatur, GA 30032ActiveMLS ID #10848057, Justin Landis, Bolst. GAMLS
- $424,9002 bd3 ba1.6k sqft1112 Park Row S, Atlanta, GA 30312ActiveMLS ID #10780032, Franck Munana, Keller Williams Realty Consultants. GAMLS
- $342,0003 bd2 ba1.5k sqft860 Fayetteville Rd SE, Atlanta, GA 30316ActiveMLS ID #10857763, Heather Repine, BHGRE Metro Brokers. GAMLS
- $325,0003 bd2 ba1.2k sqft1530 Columbia Dr, Decatur, GA 30032ActiveMLS ID #10805467, Kim Sidey, Coldwell Banker Realty. GAMLS
- $399,9004 bd2 ba1.8k sqft4307 Westchester Rdg NE, Atlanta, GA 30329ActiveMLS ID #10801321, Phillip Norred, Keller Williams Realty. GAMLS
- $400,0003 bd2 ba1.3k sqft654 Gillette Ave SW, Atlanta, GA 30310ActiveMLS ID #10842992, Caitlyn Verdugo, Keller Williams Realty. GAMLS
- $375,0002 bd3 ba1.6k sqft1735 Peachtree St NE Unit 327, Atlanta, GA 30309ActiveMLS ID #10837752, Hannah Fleshel, Keller Williams Realty PeachtreeRoad. GAMLS
- $450,0003 bd3 ba1.6k sqft299 Somerlane Pl, Avondale Estates, GA 30002ActiveMLS ID #10832428, Rios Delgado Realty Group, Keller Williams Chattahoochee. GAMLS
- $499,9003 bd3 ba1.7k sqft951 Glenwood Ave SE APT 1709, Atlanta, GA 30316ActiveMLS ID #10847957, Jon Effron, Compass. GAMLS
- $239,0003 bd3 ba1.8k sqft842 Brandy Oaks Ln, Stone Mountain, GA 30088ActiveMLS ID #10867662, Andrea Reaves, Atrium Realty. GAMLS
- $359,9003 bd3 ba1.4k sqft385 Elm St NW, Atlanta, GA 30314ActiveMLS ID #10837122, Esther Chong Realty Group, Keller Williams Realty Atl. Partners. GAMLS
- $465,0002 bd2 ba1.2k sqft175 15th St NE Suite 208, Atlanta, GA 30309ActiveMLS ID #10841637, Mina Handa, Bolst. GAMLS
- $411,0003 bd2 ba1.1k sqft1077 Peeples St SW, Atlanta, GA 30310ActiveMLS ID #10847383, Kesha M Chedeaux, Real Broker, LLC. GAMLS
- $315,0004 bd3 ba1.8k sqft2082 Rosewood Rd, Decatur, GA 30032ActiveMLS ID #10805117, Lashanda Green, Greenpath Real Estate. GAMLS
