Skip main navigation
Sold for $314,900
  • $314,900

    111 Merle Road, Pinebluff, NC 28373

    3beds
    1,340sqft
    Single Family Residence
    Built in 2026
    0.59 Acres Lot
    $314,900 Zestimate®
    $235/sqft
    $1,980 Estimated rent

    Home value

    $314,900

    $299,000 - $331,000

    $1,980/mo

    Zestimate® history
    Loading...

    Owner options

    List your home for rent

    $1,980/mo

    Rent Zestimate®

    Find your next renter with Zillow Rental Manager. Plus, with online applications, you can quickly screen prospective tenants – for free.

    Learn more

    $1,980/mo

    Rent Zestimate®

    Refinance and save

    $1,816/mo

    Est. payment

    Refinancing to a lower rate could help reduce your monthly payments and save thousands over the life of the loan.

    See today's rates

    $1,816/mo

    Est. payment

    Explore your selling options

    Work with a Zillow partner agent

    Leverage their expertise and Zillow's premium Showcase listings to get your home seen by more buyers.

    Get started

    List with your own agent

    Get your home in front of millions of buyers by listing it on Zillow.

    Learn how to do it

    Sell it yourself

    Take full control of how buyers see your home on Zillow by listing For Sale by Owner (FSBO).

    List your home

    What's special

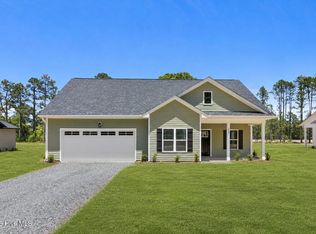
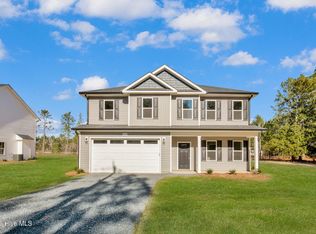
    PICTURES OF A PREVIOUS BUILD- ACTUAL MAY DIFFER. HOME IS STILL UNDER CONSTRUCTION. Brand-New Ranch Home in the Heart of Pinebluff - 3 Bed, 2.5 Bath, 1,340 Sq Ft Be the first to own this stunning new construction ranch home, ideally situated in the heart of Pinebluff in Moore County! Featuring 3 spacious bedrooms, 2 bathrooms, and 1,340 square feet of thoughtfully designed living space, this modern single-level home offers style, comfort, and convenience all in one. The open-concept floor plan includes a bright living area, a contemporary kitchen with brand-new stainless steel appliances, granite countertops, and a large island--perfect for everyday meals or entertaining. The primary suite is a true retreat with a private bath and generous walk-in closet, while two additional bedrooms share a full bath. Enjoy peace of mind with everything brand new--from the roof and HVAC system to the flooring and finishes. A covered patio and attached 2 car garage add functionality, and the private backyard offers space to relax or play. Located just short drive from Fort Bragg, schools, shopping, dining, and parks, this home is ideal for military families, first-time buyers, or anyone looking for low-maintenance living in a prime location. ROAD WILL BE PAVED AS SOON AS THE HOUSES ARE DONE.

    Zillow last checked:

    Listing updated:

    Listed by:

    Kat Tapia 718-607-7460,

    Fathom Realty NC

    Bought with:

    Abbi Grooms, 361470

    Premier Real Estate of the Sandhills LLC

    Source: Hive MLS,MLS#: 100550026MLS LogoOriginating MLS: Mid Carolina Regional MLS

    Facts & features

    Interior

    Bedrooms & bathrooms
    • Bedrooms: 3
    • Bathrooms: 2
    • Full bathrooms: 2
    Heating
    • Electric, Heat Pump
    Cooling
    • Central Air
    Appliances
    • Included: Built-In Microwave, Dishwasher, Electric Range
    • Laundry: Dryer Hookup, Washer Hookup, Laundry Room
    Features
    • Master Downstairs, High Ceilings, Mud Room, Kitchen Island, Pantry, Eat-in Kitchen
    • Flooring: LVT/LVP, Carpet
    • Basement: None
    Interior area
    • Total structure area: 1,340
    • Total interior livable area: 1,340 sqft

    Property

    Parking
    • Total spaces: 2
    • Parking features: Gravel, Garage7
    • Garage spaces: 2
    Features
    • Levels: One
    • Patio & porch: Porch, Front Porch, Rear Porch
    • Fencing: None
    • Has view: Yes
    • View description: See Remarks
    • Frontage type: See Remarks
    Lot
    • Size: 0.59 Acres
    • Dimensions: 95 x 271.40 x 95 x 271.40
    • Features: Dead End, Corner Lot
    Details
    • Parcel number: 845802791728
    • Zoning: R-20
    • Special conditions: Standard

    Construction

    Type & style
    • Home type: SingleFamily
    • Property subtype: Single Family Residence
    Materials
    • Vinyl Siding, Wood Frame
    • Foundation: Slab
    • Roof: Architectural Shingle
    Condition
    • New construction: Yes
    • Year built: 2026

    Utilities & green energy

    • Sewer: Septic Tank
    • Water: County Water, Water Tap Paid
    • Utilities for property: Water Connected

    Community & neighborhood

    Location
    • Region: Pinebluff
    • Subdivision: Not In Subdivision

    HOA & financial

    HOA
    • Has HOA: No

    Other

    Other facts
    • Listing agreement: Exclusive Right To Sell
    • Listing terms: Cash,Conventional,FHA,USDA Loan,VA Loan
    • Road surface type: Paved

    Price history

    DateEventPrice
    5/8/2026Sold$314,900$235/sqft
    Source: Hive MLS #100550026 Report a problem
    3/10/2026Contingent$314,900$235/sqft
    Source: Hive MLS #100550026 Report a problem
    3/10/2026Pending sale$314,900$235/sqft
    Source: LPRMLS #755348 Report a problem
    1/9/2026Listed for sale$314,900$235/sqft
    Source: LPRMLS #755348 Report a problem

    Public tax history

    Tax history is unavailable.

    Neighborhood: 28373

    Nearby schools

    GreatSchools rating
    Schools provided by the listing agent
    • Elementary: Aberdeeen Elementary
    • Middle: Southern
    • High: Pinecrest

    Source: Hive MLS. This data may not be complete. We recommend contacting the local school district to confirm school assignments for this home.

    Get a cash offer in 3 minutes
    Find out how much your home could sell for in as little as 3 minutes with a no-obligation cash offer.
    Estimated market value
    $314,900
    Get a cash offer in 3 minutes
    Find out how much your home could sell for in as little as 3 minutes with a no-obligation cash offer.
    Estimated market value
    $314,900