WOW! Check out this beautiful home with everything inside you may need. At almost 0.6 acre lot with plenty of privacy and natural light, this over 2200 sf home features 4 bedroom, 2.5 bath has it all. Downstairs flex room with a full closet can be use however you want. Wonderful kitchen with and island and big pantry. Granite countertops throughout. LVP in all the main areas. Additionally big loft upstairs offers great space for entertaining. Specious kitchen with an island, covered front and back porch this on eis must see! Hurry up, you still have time to select your finishes! Conveniently located to all that Moore county has to offer and within 30 minutes drive to Chicken Gate. USDA eligible area. ROAD WILL BE PAVED AS SOON AS THE HOUSES ARE DONE.
New construction
Price cut: $10K (8/16)
$419,500
161 Merle Road, Pinebluff, NC 28373
4beds
2,202sqft
Single Family Residence
Built in 2025
0.56 Acres Lot
$419,100 Zestimate®
$191/sqft
$-- HOA
What's special
Granite countertops throughout
- 286 days
- 89
- 2
Zillow last checked:
Listing updated:
Listed by:
Kat Tapia 718-607-7460,
Fathom Realty NC
Source: Hive MLS,MLS#: 100549998 Originating MLS: Mid Carolina Regional MLS
Originating MLS: Mid Carolina Regional MLSFacts & features
Interior
Bedrooms & bathrooms
- Bedrooms: 4
- Bathrooms: 3
- Full bathrooms: 2
- 1/2 bathrooms: 1
Rooms
- Room types: Living Room, Master Bedroom, Bedroom 2, Bedroom 3, Bedroom 4, Office, Bonus Room
Primary bedroom
- Level: Second
Bedroom 2
- Level: Second
Bedroom 3
- Level: Second
Bedroom 4
- Level: Second
Bonus room
- Level: Second
Kitchen
- Level: First
Living room
- Level: First
Office
- Level: First
Heating
- Heat Pump, Electric, Forced Air
Cooling
- Central Air, Heat Pump
Appliances
- Included: Electric Oven, Built-In Microwave, Disposal
- Laundry: Laundry Room
Features
- High Ceilings, Entrance Foyer, Kitchen Island, Ceiling Fan(s), Pantry
- Flooring: LVT/LVP, Carpet
- Basement: None
- Number of fireplaces: 1
Interior area
- Total structure area: 2,202
- Total interior livable area: 2,202 sqft
Property
Parking
- Total spaces: 2
- Parking features: Concrete, Garage Door Opener
- Attached garage spaces: 2
Features
- Levels: Two
- Patio & porch: Porch
- Fencing: None
- View description: None
- Frontage type: See Remarks
Lot
- Size: 0.56 Acres
- Dimensions: 90 x 271.40 x 90 x 271.40
Details
- Parcel number: 845802791728
- Zoning: r-20
- Special conditions: Standard
Construction
Type & style
- Home type: SingleFamily
- Property subtype: Single Family Residence
Materials
- Vinyl Siding, Wood Frame
- Foundation: Slab
- Roof: Architectural Shingle
Condition
- New construction: Yes
- Year built: 2025
Utilities & green energy
- Sewer: Septic Tank
- Water: Water Tap Paid
- Utilities for property: Water Connected
Community & HOA
Community
- Security: Security System, Smoke Detector(s)
- Subdivision: Not In Subdivision
HOA
- Has HOA: No
Location
- Region: Pinebluff
Financial & listing details
- Price per square foot: $191/sqft
- Tax assessed value: $368,000
- Date on market: 1/19/2026
- Cumulative days on market: 286 days
- Listing agreement: Exclusive Right To Sell
- Listing terms: Cash,Conventional,FHA,USDA Loan,VA Loan
Estimated market value
$419,100
$398,000 - $440,000
$2,420/mo
Price history
| Date | Event | Price |
|---|---|---|
| 8/16/2026 | Price change | $419,500-2.3%$191/sqft |
Source:  LPRMLS #755347 Report a problem LPRMLS #755347 Report a problem | ||
| 2/27/2026 | Price change | $429,500-2.3%$195/sqft |
Source: LPRMLS #755347 Report a problem | ||
| 1/9/2026 | Listed for sale | $439,500-0.1%$200/sqft |
Source: LPRMLS #755347 Report a problem | ||
| 11/24/2025 | Listing removed | $439,950$200/sqft |
Source: LPRMLS #741810 Report a problem | ||
| 4/11/2025 | Listed for sale | $439,950$200/sqft |
Source: LPRMLS #741810 Report a problem | ||
Public tax history
Tax history is unavailable.
Monthly payment
Est. payment
Payment breakdown
Explore the cost of this home by adjusting the details. Changes won't be saved.Climate risks
Neighborhood: 28373
Nearby schools
Schools provided by the listing agent
- Elementary: Aberdeeen Elementary
- Middle: Southern
- High: Pinecrest
Source: Hive MLS. This data may not be complete. We recommend contacting the local school district to confirm school assignments for this home.
Similar homes
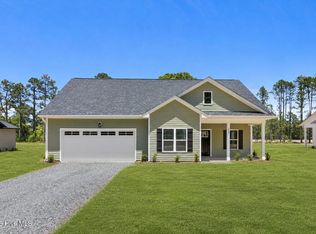
- $314,9003 bd2 ba1.3k sqft310 Libby Lane, Pinebluff, NC 28373New Construction
 MLS ID #100571830, Kat Tapia, Fathom Realty NC. Hive MLS
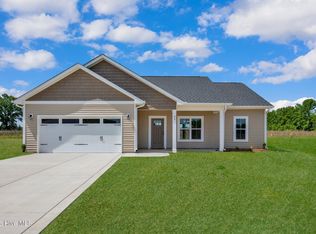
 - $427,5004 bd3 ba2.3k sqft601 Bethesda Avenue, Aberdeen, NC 28315For Sale
 MLS ID #100576398, Justin Mace, Carolina Property Sales. Hive MLS
 - $389,9003 bd4 ba2.4k sqft122 Forest Drive, Aberdeen, NC 28315For Sale
 MLS ID #100576699, Karen I Reese-May, Carolina Property Sales. Hive MLS
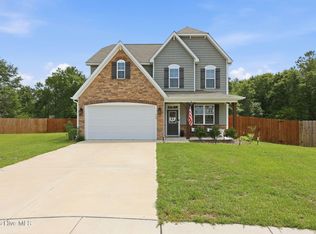
 - $410,0004 bd3 ba2.4k sqft218 Woodsrun Street, Raeford, NC 28376For Sale
 MLS ID #100581260, Katlyn Gauthier, LPT Realty. Hive MLS
 - $369,0004 bd3 ba2k sqft192 Sandy Springs Road, Aberdeen, NC 28315For SaleMLS ID #100574394, Abraham Saldana Jr., Keller Williams Pinehurst. Hive MLS
- $419,0004 bd3 ba2.4k sqft418 Summit Street, Aberdeen, NC 28315New ConstructionMLS ID #100571037, The Mark Gentry Team, The Gentry Team. Hive MLS
- $409,9004 bd3 ba2.3k sqft298 Rough Ridge Trail #29, Aberdeen, NC 28315New ConstructionMLS ID #100552117, Amy B McKenzie, Better Homes and Gardens Real Estate Lifestyle Property Partners. Hive MLS
- $415,0004 bd3 ba2.3k sqft15981 Old Orchard Court, Wagram, NC 28396For SaleMLS ID #100578015, Tisha Evans, Homes with Tisha Evans. Hive MLS
- $449,0004 bd3 ba2.3k sqft220 Telluride Court, Aberdeen, NC 28315New ConstructionMLS ID #100602226, Justin Mace, Carolina Property Sales. Hive MLS
- $495,0005 bd4 ba3.1k sqft216 Vanderbuilt Court, Aberdeen, NC 28315For SaleMLS ID #100607795, Meese Property Group, Meese Property Group, LLC. Hive MLS
- $469,0004 bd3 ba2.5k sqft205 Telluride Court, Aberdeen, NC 28315New ConstructionMLS ID #100602218, Justin Mace, Carolina Property Sales. Hive MLS
- $429,9003 bd2 ba3.2k sqft44 Richmond Road, Jackson Springs, NC 27281For SaleMLS ID #100584798, Breanna Misnik, Keller Williams Pinehurst. Hive MLS
- $485,0004 bd3 ba2.6k sqft104 Fox Ridge Drive, Jackson Springs, NC 27281For SaleMLS ID #100595088, The Mueller Team, Coldwell Banker Advantage-Southern Pines. Hive MLS
- $490,0004 bd3 ba2.2k sqft3 Bridle Place, Jackson Springs, NC 27281For SaleMLS ID #100594789, Jill McLester, Pine & Palm Real Estate Group. Hive MLS
- $369,0003 bd3 ba1.8k sqft5 Halter Place, Pinehurst, NC 28374For SaleMLS ID #100570148, Nicholas Huscroft, Chosen Realty of NC. Hive MLS
- $399,0004 bd3 ba2.2k sqft28880 Deercroft Drive, Wagram, NC 28396New ConstructionMLS ID #100549126, Mary Jo Baggett, RE/MAX Choice. Hive MLS
- $409,0003 bd3 ba2.4k sqft16620 Titmouse Court, Wagram, NC 28396For SaleMLS ID #100574358, Sue Calegan, LPT Realty. Hive MLS
- $445,0004 bd3 ba2.3k sqft1005 Ivory Lane, West End, NC 27376New ConstructionMLS ID #100548664, Justin Mace, Carolina Property Sales. Hive MLS
- $485,0004 bd4 ba2.8k sqft158 Turkey Trot Lane, Raeford, NC 28376For SaleMLS ID #100599915, Courtney Hancock, Keller Williams Realty-Fayetteville. Hive MLS
