Fantastic renovation opportunity in the heart of Riverbend!. Tucked away on a quiet street just minutes from beautiful Carburn Park, this 4-level split offers an incredible opportunity for renovators, investors, or buyers looking to build equity in one of Calgary's most desirable family communities. This functional floor plan features 4 bedrooms with 2 upstairs and 2 downstairs , including a 4-piece ensuite in the primary bedroom, an additional 4-piece main bathroom, and a convenient 2-piece powder room. The spacious kitchen overlooks the inviting lower family room, complete with a cozy fireplace , creating a bright and open living space that's perfect for everyday family life. Recent updates include a brand new stainless steel refrigerator a hot water tank approximately 3 years old , and a roof replaced approximately 4 years ago . Outside, you'll find a large backyard with plenty of room to enjoy, along with a single attached garage. This home is a true renovation opportunity with tremendous potential. Bring your vision and transform this well located property into your dream home or next investment project. Opportunities like this on a quiet Riverbend street, so close to Carburn Park, don't come along often!
For sale
C$454,800
111 NE Riverbrook Rd SE, Calgary, AB T2C 3P7
4beds
1,600sqft
Single Family Residence
Built in 1984
4,356 Square Feet Lot
$-- Zestimate®
C$284/sqft
C$-- HOA
What's special
Spacious kitchenCozy fireplaceSingle attached garage
- 1 day
- 65
- 2
Zillow last checked:
Listing updated:
Listed by:
Michael Hadnagy, Associate,
Re/Max Realty Professionals,
Chad Chapman, Associate,
Re/Max Realty Professionals
Source: courtesy of Pillar9 System,MLS®#: A2340652 Originating MLS®#: Calgary
Originating MLS®#: CalgaryFacts & features
Interior
Bedrooms & bathrooms
- Bedrooms: 4
- Bathrooms: 3
- Full bathrooms: 2
- 1/2 bathrooms: 1
Other
- Level: Upper
- Dimensions: 11`10" x 14`7"
Bedroom
- Level: Upper
- Dimensions: 11`7" x 17`2"
Bedroom
- Level: Basement
- Dimensions: 8`7" x 12`2"
Bedroom
- Level: Basement
- Dimensions: 10`8" x 11`8"
Other
- Level: Lower
- Dimensions: 5`0" x 7`4"
Other
- Level: Upper
- Dimensions: 8`3" x 5`0"
Other
- Level: Upper
- Dimensions: 8`3" x 5`0"
Breakfast nook
- Level: Main
- Dimensions: 13`0" x 9`2"
Dining room
- Level: Main
- Dimensions: 12`6" x 9`5"
Family room
- Level: Lower
- Dimensions: 13`10" x 19`9"
Foyer
- Level: Main
- Dimensions: 3`8" x 7`8"
Other
- Level: Basement
- Dimensions: 4`8" x 9`5"
Game room
- Level: Basement
- Dimensions: 9`8" x 14`2"
Kitchen
- Level: Main
- Dimensions: 13`0" x 9`4"
Living room
- Level: Main
- Dimensions: 11`2" x 12`0"
Heating
- Forced Air
Cooling
- None
Appliances
- Included: Dishwasher, Dryer, Electric Stove, Microwave Hood Fan, Refrigerator, Washer
- Laundry: Lower Level
Features
- See Remarks
- Flooring: Carpet, Hardwood, Vinyl
- Basement: Full
- Number of fireplaces: 1
- Fireplace features: Gas
Interior area
- Total interior livable area: 1,600 sqft
- Finished area above ground: 1,600
- Finished area below ground: 584
Property
Parking
- Total spaces: 2
- Parking features: Single Garage Attached
- Attached garage spaces: 1
Features
- Levels: 4 Level Split
- Stories: 1
- Patio & porch: Deck
- Exterior features: Private Yard
- Fencing: Fenced
- Frontage length: 13.43M 44`1"
Lot
- Size: 4,356 Square Feet
- Features: Back Yard
Details
- Parcel number: 112530955
- Zoning: R-CG
Construction
Type & style
- Home type: SingleFamily
- Property subtype: Single Family Residence
Materials
- Vinyl Siding, Wood Frame
- Foundation: Concrete Perimeter
- Roof: Asphalt Shingle
Condition
- New construction: No
- Year built: 1984
Community & HOA
Community
- Features: Park, Playground
- Subdivision: Riverbend
HOA
- Has HOA: No
Location
- Region: Calgary
Financial & listing details
- Price per square foot: C$284/sqft
- Date on market: 9/2/2026
- Date available: 10/15/2026
- Inclusions: Being sold as is, where is no warranties or representations
Price history
Price history is unavailable.
Public tax history
Tax history is unavailable.
Climate risks
Neighborhood: Riverbend
Nearby schools
GreatSchools rating
No schools nearby
We couldn't find any schools near this home.


Similar homes
- C$579,0003 bd2 ba866 sqft972 W Riverbend Dr SE, Calgary, AB T2C 3L8For Sale
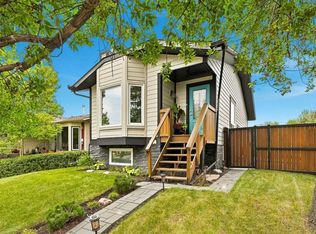 MLS ID #A2342346, Tony Lewis, Associate, 2% Realty. courtesy of Pillar9 System
 - C$499,0003 bd2 ba848 sqft440 S Ogden Dr SE, Calgary, AB T2C 1W6For Sale
 MLS ID #A2337763, Maneet Gill, Associate, Synterra Realty. courtesy of Pillar9 System
 - C$549,9004 bd3 ba1k sqft40 Rivervalley Cres SE, Calgary, AB T2C 3J8For Sale
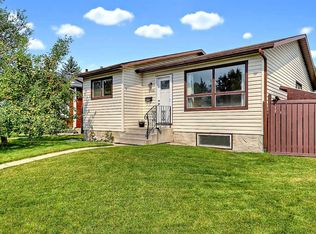 MLS ID #A2338785, Zee Zebian, Associate, Re/Max House Of Real Estate. courtesy of Pillar9 System
 - C$439,9001 bd1 ba1.1k sqft7247 E 25th St SE, Calgary, AB T2C 0Z9For Sale
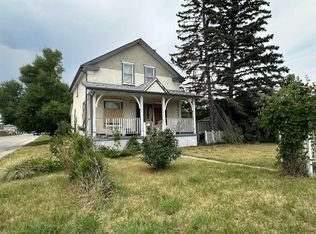 MLS ID #A2341522, Jerry Weninger, Associate, Grand Realty. courtesy of Pillar9 System
