Get ready to fall in love! This picture-perfect Craftsman bungalow is the kind of home you feel before you even step inside. A deep front porch, a warm blue front door, and new pillars on classic brick piers welcome you like an old friend. Open the door and sunlight spills across original wood floors, crown molding, creating a living and dining space that feels warm and inviting from the very first moment. The kitchen is just as sweet, with white cabinetry, beadboard accents, a window over the sink, and a separate laundry room. Two charming bedrooms and a fully remodeled bath (2022) with built-in linen shelving complete the home. Behind all that charm, the big projects are already done: new roof (2020), central HVAC (2022), new exterior and interior doors, replacement windows throughout (2025), exterior trim (2026) Outside, enjoy the updated covered carport, a yard big enough for garden , and open country views. Homes with this much heart don't come along often!
For sale
$200,000
111 Nixon Road, Edenton, NC 27932
2beds
1,131sqft
Single Family Residence
Built in 1944
0.56 Acres Lot
$193,100 Zestimate®
$177/sqft
$-- HOA
What's special
- 23 days
- 1,347
- 110
Likely to sell faster than
Zillow last checked:
Listing updated:
Listed by:
Van-Dee Hetherington 252-333-8000,
Welcome Home Realty NC
Source: Hive MLS,MLS#: 100608003 Originating MLS: Albemarle Area Association of REALTORS
Originating MLS: Albemarle Area Association of REALTORSFacts & features
Interior
Bedrooms & bathrooms
- Bedrooms: 2
- Bathrooms: 1
- Full bathrooms: 1
Rooms
- Room types: Great Room, Bedroom 1, Bedroom 2
Heating
- Propane, Gas Pack
Cooling
- Central Air
Features
- Ceiling Fan(s)
- Has fireplace: No
Interior area
- Total structure area: 1,131
- Total interior livable area: 1,131 sqft
Property
Parking
- Parking features: Covered
Features
- Levels: One
- Patio & porch: Front Porch
- Fencing: None
- View description: None
- Frontage type: See Remarks
Lot
- Size: 0.56 Acres
Details
- Parcel number: 688900466946
- Zoning: A1
- Special conditions: Standard
Construction
Type & style
- Home type: SingleFamily
- Property subtype: Single Family Residence
Materials
- Asbestos, Vinyl Siding, Wood Frame
- Foundation: Crawl Space
- Roof: Composition
Condition
- New construction: No
- Year built: 1944
Utilities & green energy
- Utilities for property: Water Connected
Community & HOA
Community
- Subdivision: None
HOA
- Has HOA: No
Location
- Region: Edenton
Financial & listing details
- Price per square foot: $177/sqft
- Tax assessed value: $71,418
- Annual tax amount: $546
- Date on market: 10/3/2026
- Cumulative days on market: 23 days
- Listing agreement: Exclusive Right To Lease
- Listing terms: Cash,Conventional
- Road surface type: Paved
Estimated market value
$193,100
$183,000 - $203,000
$1,183/mo
Price history
| Date | Event | Price |
|---|---|---|
| 10/3/2026 | Listed for sale | $200,000+2.6%$177/sqft |
Source:  Hive MLS #100608003 Report a problem Hive MLS #100608003 Report a problem | ||
| 1/23/2026 | Listing removed | $195,000$172/sqft |
Source: Hive MLS #100535140 Report a problem | ||
| 1/6/2026 | Price change | $195,000-4.9%$172/sqft |
Source: Hive MLS #100535140 Report a problem | ||
| 10/30/2025 | Price change | $205,000-4.7%$181/sqft |
Source: Hive MLS #100535140 Report a problem | ||
| 10/9/2025 | Listed for sale | $215,000+152.9%$190/sqft |
Source: Hive MLS #100535140 Report a problem | ||
| 5/31/2022 | Sold | $85,000$75/sqft |
Source: Public Record Report a problem | ||
Public tax history
| Year | Property taxes | Tax assessment |
|---|---|---|
| 2025 | $546 | $71,418 |
| 2024 | $546 +4.1% | $71,418 |
| 2023 | $525 | $71,418 |
| 2022 | $525 +1.3% | $71,418 +13.7% |
| 2021 | $518 +1.9% | $62,830 |
| 2020 | $509 | $62,830 |
| 2019 | $509 | $62,830 |
| 2018 | $509 +1.9% | $62,830 |
| 2016 | $500 +1.9% | $62,830 |
| 2015 | $490 | $62,830 +18.9% |
| 2014 | $490 | $52,830 +1% |
| 2013 | -- | $52,283 |
| 2011 | -- | $52,283 |
| 2010 | -- | $52,283 |
Find assessor info on the county website
Monthly payment
Est. payment
Payment breakdown
Explore the cost of this home by adjusting the details. Changes won't be saved.Climate risks
Neighborhood: 27932
Nearby schools
Schools provided by the listing agent
- Elementary: White Oak/D F Walker
- Middle: Chowan Middle School
- High: John A. Holmes High
Source: Hive MLS. This data may not be complete. We recommend contacting the local school district to confirm school assignments for this home.
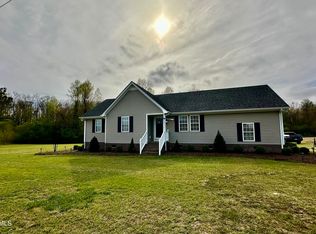
Similar homes
- $199,9003 bd3 ba1.3k sqft3273 Rocky Hock Road, Edenton, NC 27932For Sale
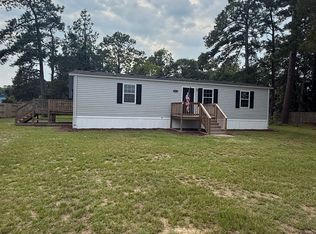
 MLS ID #100592521, Rene Sawyer, Rene Sawyer Realty, LLC. Hive MLS
 - $230,0003 bd2 ba1.2k sqft118 Huron Trail, Edenton, NC 27932For Sale
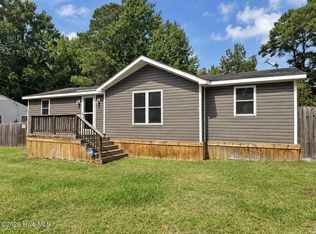 MLS ID #100602425, Van-Dee Hetherington, Welcome Home Realty NC. Hive MLS
 - $169,0002 bd1 ba1.2k sqft748 Virginia Road, Edenton, NC 27932For Sale
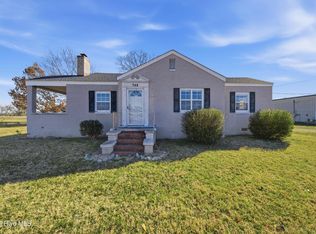 MLS ID #100551761, Maryscott Haigler, Perry & Co Sotheby's International Realty. Hive MLS
 - $288,0002 bd2 ba1.2k sqft201 Winnebago Trail, Edenton, NC 27932For Sale
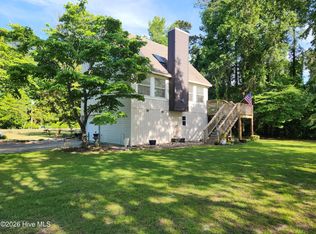 MLS ID #100598964, Amy Baker, United Country Forbes Realty & Auctions LLC. Hive MLS
 - $249,0003 bd2 ba1.4k sqft101 Hickory Lane, Edenton, NC 27932For SaleMLS ID #100594935, Miles Oxenford, Albemarle Sound Property Advisors. Hive MLS
- $238,0003 bd2 ba1k sqft236 Poplar Neck Road, Tyner, NC 27980For SaleMLS ID #100610113, Shane Noblin, eXp Realty. Hive MLS
- $260,0003 bd1 ba1.3k sqft644 Happy Home Road, Tyner, NC 27980For SaleMLS ID #100608911, John Grant, CarolinaEast Real Estate. Hive MLS
- $199,5003 bd2 ba928 sqft966 U.S. 158, Sunbury, NC 27979For SaleMLS ID #100580988, Linda Bass, KBL Companies, LLC. Hive MLS
- $190,0003 bd1 ba1k sqft175 Union Hall Road, Hertford, NC 27944For SaleMLS ID #100523096, Heidi Hanreck, Iron Valley Real Estate Elizabeth City. Hive MLS
- $159,0003 bd2 ba929 sqft119 Valentine Avenue, Edenton, NC 27932For SaleMLS ID #100592634, Jean Furlough, Lakeside Realty Of Eastern Nc, Llc. Hive MLS
- $169,0003 bd1 ba960 sqft670 New Hope Road, Hertford, NC 27944For SaleMLS ID #100607676, Chris Whitehurst, BHHS RW Towne - Moyock. Hive MLS
- $285,0003 bd2 ba1.6k sqft105 Holley Grove Road, Edenton, NC 27932For SaleMLS ID #100582384, Emily Quinn Bray, Coldwell Banker Seaside/EC. Hive MLS
- $158,5003 bd1 ba899 sqft123 Jackson Street, Edenton, NC 27932For SaleMLS ID #100535129, Trisha Wilkins, Black Dog Realty Group, LLC. Hive MLS
- $110,0002 bd1 ba944 sqft123 Potawatomi Trail, Edenton, NC 27932For SaleMLS ID #100547080, Jean Furlough, Lakeside Realty Of Eastern Nc, Llc. Hive MLS
