Enjoy the peace and privacy of country living in this inviting 3-bedroom, 2-full-bath, two-story home built in 2006 and nestled on a spacious 1-acre lot in Tyner, North Carolina. Surrounded by mature trees that provide a natural sense of seclusion, this property offers a relaxing setting with room to enjoy the outdoors while remaining conveniently located near the quaint, historic waterfront towns of Edenton and Hertford.
Inside, you'll find numerous recent renovations and updates, including new flooring and carpet, a new dishwasher, and a new water heater. The range and refrigerator are less than five years old, adding even more value and convenience. The thoughtfully designed layout features a first-floor primary bedroom and a convenient laundry closet, offering the ease of main-level living.
Step outside to enjoy the newly built front and rear decks, perfect for morning coffee, entertaining guests, or simply taking in the peaceful surroundings. Whether you're looking for a quiet retreat, a little extra space to spread out, or the charm of rural living without being far from local shops, dining, and waterfront attractions, this property is full of possibilities.
Enjoy the best of country living, natural privacy, and small-town charm--all in one wonderful place to call home!
For sale
$238,000
236 Poplar Neck Road, Tyner, NC 27980
3beds
1,040sqft
Single Family Residence
Built in 2006
1 Acres Lot
$236,200 Zestimate®
$229/sqft
$-- HOA
What's special
- 2 days
- 86
- 5
Zillow last checked:
Listing updated:
Listed by:
Shane Noblin 252-722-4740,
eXp Realty
Source: Hive MLS,MLS#: 100610113 Originating MLS: Albemarle Area Association of REALTORS
Originating MLS: Albemarle Area Association of REALTORSFacts & features
Interior
Bedrooms & bathrooms
- Bedrooms: 3
- Bathrooms: 2
- Full bathrooms: 2
Rooms
- Room types: Living Room, Master Bedroom, Bedroom 2, Bedroom 3, Bathroom 1, Bathroom 2
Primary bedroom
- Level: First
Bedroom 2
- Level: Second
Bedroom 3
- Level: Second
Bathroom 1
- Level: First
Bathroom 2
- Level: Second
Kitchen
- Level: First
Living room
- Level: First
Heating
- Electric, Heat Pump
Cooling
- Central Air
Appliances
- Included: Refrigerator, Dishwasher, Electric Range
- Laundry: Dryer Hookup, Washer Hookup, Laundry Closet
Features
- Master Downstairs
- Flooring: LVT/LVP, Carpet
- Attic: None
- Has fireplace: No
Interior area
- Total structure area: 1,040
- Total interior livable area: 1,040 sqft
Property
Parking
- Parking features: Concrete
Features
- Levels: Two
- Patio & porch: Deck, Front Porch
- Fencing: None
- View description: None
- Frontage type: See Remarks
Lot
- Size: 1 Acres
Details
- Parcel number: 3003700001g
- Zoning: R
- Special conditions: Standard
Construction
Type & style
- Home type: SingleFamily
- Property subtype: Single Family Residence
Materials
- Vinyl Siding, Wood Frame
- Foundation: Block
- Roof: Architectural Shingle
Condition
- New construction: No
- Year built: 2006
Utilities & green energy
- Sewer: Septic Tank
- Water: County Water
- Utilities for property: Water Connected
Community & HOA
Community
- Subdivision: None
HOA
- Has HOA: No
Location
- Region: Tyner
Financial & listing details
- Price per square foot: $229/sqft
- Tax assessed value: $138,000
- Annual tax amount: $733
- Date on market: 10/14/2026
- Cumulative days on market: 101 days
- Listing agreement: Exclusive Right To Sell
- Listing terms: Cash,Conventional,FHA,USDA Loan,VA Loan
Estimated market value
$236,200
$224,000 - $248,000
$1,688/mo
Price history
| Date | Event | Price |
|---|---|---|
| 10/14/2026 | Listed for sale | $238,000-4.4%$229/sqft |
Source:  Hive MLS #100610113 Report a problem Hive MLS #100610113 Report a problem | ||
| 10/7/2026 | Listing removed | $249,000$239/sqft |
Source: Hive MLS #100585274 Report a problem | ||
| 8/25/2026 | Price change | $249,000-3.9%$239/sqft |
Source: Hive MLS #100585274 Report a problem | ||
| 6/30/2026 | Price change | $259,000-3%$249/sqft |
Source: Hive MLS #100585274 Report a problem | ||
| 5/22/2026 | Listed for sale | $267,000$257/sqft |
Source: Owner Report a problem | ||
Public tax history
| Year | Property taxes | Tax assessment |
|---|---|---|
| 2025 | $724 | $139,200 |
| 2024 | $724 +20.3% | $139,200 +48.1% |
| 2023 | $602 -18% | $94,000 |
| 2022 | $733 +27.9% | $94,000 |
| 2021 | $573 | $94,000 |
| 2020 | -- | $94,000 |
| 2019 | -- | $94,000 |
| 2018 | $676 | $94,000 +1.3% |
| 2017 | -- | $92,800 |
| 2016 | -- | $92,800 -12.1% |
| 2015 | -- | $105,600 |
| 2014 | -- | $105,600 |
| 2013 | -- | $105,600 |
| 2012 | -- | $105,600 |
| 2011 | -- | $105,600 |
| 2010 | -- | $105,600 |
Find assessor info on the county website
Monthly payment
Est. payment
Payment breakdown
Explore the cost of this home by adjusting the details. Changes won't be saved.Climate risks
Neighborhood: 27980
Nearby schools
Schools provided by the listing agent
- Elementary: Perquimans Central/Hertford Grammar
- Middle: Perquimans County Middle School
- High: Perquimans County High School
Source: Hive MLS. This data may not be complete. We recommend contacting the local school district to confirm school assignments for this home.
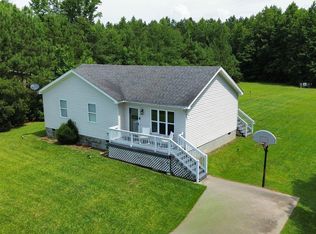
Similar homes
- $265,0003 bd1 ba1.3k sqft644 Happy Home Road, Tyner, NC 27980For Sale
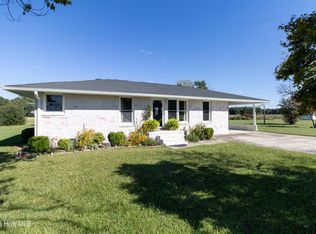
 MLS ID #100608911, John Grant, CarolinaEast Real Estate. Hive MLS
 - $189,9003 bd2 ba1.1k sqft226 King St, Hertford, NC 27944For Sale
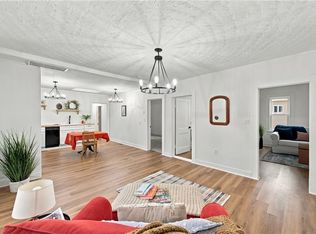 MLS ID #10656449, Cole Hart. REIN Inc.
 - $230,0003 bd2 ba1.2k sqft118 Huron Trail, Edenton, NC 27932For Sale
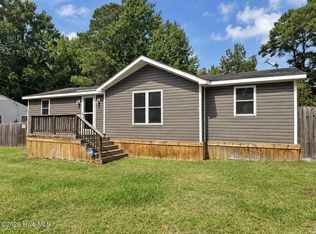 MLS ID #100602425, Van-Dee Hetherington, Welcome Home Realty NC. Hive MLS
 - $199,9003 bd3 ba1.1k sqft329 State Highway 32 N, Sunbury, NC 27979For Sale
 MLS ID #10656826, Gilbert Jenkins. REIN Inc.
 - $169,0003 bd1 ba960 sqft670 New Hope Road, Hertford, NC 27944For SaleMLS ID #100607676, Chris Whitehurst, BHHS RW Towne - Moyock. Hive MLS
- $199,9003 bd3 ba1.3k sqft3273 Rocky Hock Road, Edenton, NC 27932For SaleMLS ID #100592521, Rene Sawyer, Rene Sawyer Realty, LLC. Hive MLS
- $200,0002 bd1 ba1.1k sqft111 Nixon Road, Edenton, NC 27932For SaleMLS ID #100608003, Van-Dee Hetherington, Welcome Home Realty NC. Hive MLS
- $212,5003 bd2 ba928 sqft966 U.S. 158, Sunbury, NC 27979For SaleMLS ID #100580988, Linda Bass, KBL Companies, LLC. Hive MLS
- $249,0003 bd2 ba1.4k sqft101 Hickory Lane, Edenton, NC 27932For SaleMLS ID #100594935, Miles Oxenford, Albemarle Sound Property Advisors. Hive MLS
- $149,0003 bd1 ba1k sqft195 Wiggins Road, Hertford, NC 27944For SaleMLS ID #100595039, Jennifer Purcell, Hall & Nixon Real Estate, Inc. Hive MLS
- $239,9003 bd2 ba1.2k sqft110 Chesterfield Drive, Elizabeth City, NC 27909For SaleMLS ID #100598264, Gail Driver, Coastal Towne Realty. Hive MLS
- $190,0003 bd1 ba1k sqft175 Union Hall Road, Hertford, NC 27944For SaleMLS ID #100523096, Heidi Hanreck, Iron Valley Real Estate Elizabeth City. Hive MLS
- $288,0002 bd2 ba1.2k sqft201 Winnebago Trail, Edenton, NC 27932For SaleMLS ID #100598964, Amy Baker, United Country Forbes Realty & Auctions LLC. Hive MLS
- $250,0004 bd2 ba1.4k sqft111 Coopers Lane E, Elizabeth City, NC 27909For SaleMLS ID #100608377, Julia Brennan, Howard Hanna WEW/Moyock. Hive MLS
- $250,0003 bd2 ba1k sqft1716 Lexington Drive, Elizabeth City, NC 27909For SaleMLS ID #100606587, Jennifer Roughton Duncan, Inner Banks Real Estate Group, Inc.. Hive MLS
- $298,5003 bd2 ba996 sqft172 Sunset Circle, Hertford, NC 27944For SaleMLS ID #100565589, Heidi Hanreck, Iron Valley Real Estate Elizabeth City. Hive MLS
- $265,0003 bd2 ba1.1k sqft999 Scott Road, Elizabeth City, NC 27909For SaleMLS ID #100551189, Donna Johnson, Long & Foster Real Estate Oceanfront/Coastal. Hive MLS
