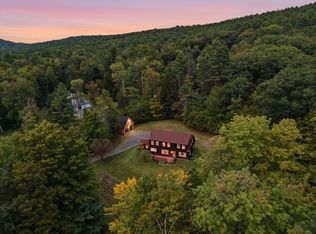
An exceptional custom Log home offering an elevated expression of rustic luxury and refined mountain living. Privately nestled on the west side of Sunday Mountain, this exclusive home showcases soaring spruce timbers and beams, rich wood finishes and expansive natural light. The open-concept main level is defined by dramatic floor to ceiling widows that capture mountain and valley vistas. The chef's kitchen is thoughtfully appointed with custom cabinetry, granite countertops, a generous center island with prep sink, premium stainless steel appliances and a designer stone backsplash. The great room features cathedral ceilings, seamless access to an oversized deck creating an outdoor living space ideal for relaxation and gatherings in every season. Walkout finished lower level features large workout area and golf simulator! A rare opportunity that blends superior craftmanship, seclusion and timeless country elegance, easy access to Dartmouth, upper valley area.
Active under contract
Listed by: Four Seasons Sotheby's Int'l Realty • Penny B Loschiavo
$1,100,000
111 Norris Road, Orford, NH 03777
4beds
4,946sqft
Single Family Residence
Built in 2022
14.8 Acres Lot
$-- Zestimate®
$222/sqft
$-- HOA
What's special
Golf simulatorExpansive natural lightRich wood finishesLarge workout areaWalkout finished lower levelOpen-concept main levelCustom cabinetry
- 62 days
- 891
- 72
Zillow last checked:
Listing updated:
Listed by:
Penny B Loschiavo,
Four Seasons Sotheby's Int'l Realty 802-333-4701
Source: PrimeMLS,MLS#: 5104655
Facts & features
Interior
Bedrooms & bathrooms
- Bedrooms: 4
- Bathrooms: 4
- Full bathrooms: 2
- 3/4 bathrooms: 1
- 1/2 bathrooms: 1
Heating
- Propane, Radiant Floor, Mini Split
Cooling
- Mini Split
Appliances
- Included: Dishwasher, Dryer, Range Hood, Microwave, Refrigerator, Washer, Exhaust Fan
- Laundry: In Basement
Features
- Cathedral Ceiling(s), Ceiling Fan(s), Dining Area, Kitchen Island, Kitchen/Dining, Kitchen/Living, Primary BR w/ BA, Natural Light, Natural Woodwork, Walk-In Closet(s), Walk-in Pantry
- Flooring: Ceramic Tile, Laminate, Manufactured, Wood
- Windows: Screens
- Basement: Finished,Full,Interior Stairs,Walkout,Interior Access,Walk-Out Access
- Attic: No Access to Attic
Interior area
- Total structure area: 5,032
- Total interior livable area: 4,946 sqft
- Finished area above ground: 3,001
- Finished area below ground: 1,945
Property
Parking
- Parking features: Crushed Stone
Features
- Levels: Two
- Stories: 2
- Patio & porch: Porch
- Exterior features: Deck
- Has spa: Yes
- Spa features: Heated
- Has view: Yes
- View description: Mountain(s)
- Frontage length: Road frontage: 450
Lot
- Size: 14.8 Acres
- Features: Country Setting, Landscaped, Open Lot, Sloped, Views, Wooded
Details
- Parcel number: ORFOM00008L000091S00032B
- Zoning description: None
- Special conditions: Standard
- Other equipment: Standby Generator
Construction
Type & style
- Home type: SingleFamily
- Architectural style: Contemporary
- Property subtype: Single Family Residence
Materials
- Log Home, Log Exterior
- Foundation: Concrete, Poured Concrete
- Roof: Architectural Shingle
Condition
- New construction: No
- Year built: 2022
Utilities & green energy
- Electric: 200+ Amp Service, Circuit Breakers, Generator, Underground
- Sewer: 1250 Gallon, Concrete, Private Sewer
- Utilities for property: Propane, Satellite, Satellite Internet
Community & HOA
Community
- Security: Carbon Monoxide Detector(s)
Location
- Region: Orford
Financial & listing details
- Price per square foot: $222/sqft
- Tax assessed value: $291
- Annual tax amount: $17,610
- Date on market: 8/12/2026
- Road surface type: Gravel
Estimated market value
Not available
Estimated sales range
Not available
Not available
Price history
| Date | Event | Price |
|---|---|---|
| 8/12/2026 | Listed for sale | $1,100,000+2656.9%$222/sqft |
Source:  PrimeMLS #5104655 Report a problem PrimeMLS #5104655 Report a problem | ||
| 1/9/2003 | Sold | $39,900-11.1%$8/sqft |
Source: Public Record Report a problem | ||
| 6/28/2001 | Sold | $44,900-35.4%$9/sqft |
Source: Public Record Report a problem | ||
| 11/26/1997 | Sold | $69,500$14/sqft |
Source: Public Record Report a problem | ||
Public tax history
| Year | Property taxes | Tax assessment |
|---|---|---|
| 2024 | $10 -16.7% | $291 -19.4% |
| 2023 | $12 | $361 -14.9% |
| 2022 | $12 +9.1% | $424 |
| 2021 | $11 | $424 -0.2% |
| 2020 | $11 | $425 +20.4% |
| 2019 | $11 | $353 -8.8% |
| 2018 | $11 +22.2% | $387 +15.5% |
| 2016 | $9 -18.2% | $335 |
| 2015 | $11 | $335 |
Find assessor info on the county website
Monthly payment
Est. payment
Payment breakdown
Explore the cost of this home by adjusting the details. Changes won't be saved.Climate risks
Neighborhood: 03777
Nearby schools
Schools provided by the listing agent
- Elementary: Samuel Morey Elementary
- Middle: Rivendell Academy
- High: Rivendell Academy
- District: Rivendell Interstate Sch Dist
Source: PrimeMLS. This data may not be complete. We recommend contacting the local school district to confirm school assignments for this home.
Similar homes
- $1,100,0004 bd3 ba3.5k sqft327 Brock Hill Road, Newbury, VT 05051Active
 MLS ID #5103096, Darren Sherburne. PrimeMLS
 - $639,0003 bd3 ba2.5k sqft219 Church Street, Piermont, NH 03779Active
 MLS ID #5113161, Chuck Clifford. PrimeMLS
 - $949,8003 bd4 ba2.6k sqft469 Atwell Hill Road, Wentworth, NH 03282Active
 MLS ID #5101980, Richard Gowen. PrimeMLS
 - $925,0004 bd4 ba4.4k sqft56 Sundback Lane, Norwich, VT 05055Active
 MLS ID #5109288, Lori Shipulski. PrimeMLS
