Enjoy the laid-back coastal lifestyle in Windjammer Village in Garden City! Situated on a spacious lot (land lease), this 3-bedroom, 2-bath manufactured home offers a split-bedroom floor plan, generous outdoor living spaces, and the convenience of a golf cart ride to the beach. The open living and dining area features vaulted ceilings, a wood-burning fireplace, and a ceiling fan, creating a comfortable and inviting gathering space. The spacious primary suite along with both guest bedrooms include walk-in closets. Step outside and discover your own tropical retreat! The fenced backyard is filled with tropical plants and a charming rock garden, providing a peaceful setting to relax and unwind. Enjoy the outdoors from the 8' x 10' front porch or the expansive 12' x 24' rear deck, perfect for entertaining or simply soaking up the coastal atmosphere. A large detached storage shed adds extra convenience. The roof was replaced in 2015. With a little TLC and your personal touches, this home offers a wonderful opportunity to create your own coastal getaway or full-time residence. Bring your vision and enjoy the golf cart lifestyle just minutes from the beach!
For sale
$173,900
111 Offshore Dr., Murrells Inlet, SC 29576
3beds
1,400sqft
Manufactured Home, Single Family Residence
Built in 1992
-- sqft lot
$-- Zestimate®
$124/sqft
$-- HOA
What's special
Wood-burning fireplaceSpacious lotWalk-in closetsSplit-bedroom floor planTropical plantsCharming rock gardenGenerous outdoor living spaces
- 20 hours
- 83
- 6
Zillow last checked:
Listing updated:
Listed by:
Donna Benson-Todd Cell:843-267-0343,
CENTURY 21 Boling & Associates
Source: CCAR,MLS#: 2626725 Originating MLS: Coastal Carolinas Association of Realtors
Facts & features
Interior
Bedrooms & bathrooms
- Bedrooms: 3
- Bathrooms: 2
- Full bathrooms: 2
Rooms
- Room types: Bathroom, Utility Room
Primary bedroom
- Features: Ceiling Fan(s), Main Level Primary, Walk-In Closet(s)
- Level: First
Primary bathroom
- Features: Tub Shower
Dining room
- Features: Separate/Formal Dining Room, Living/Dining Room
Kitchen
- Features: Breakfast Bar, Dishwasher, Kitchen Exhaust Fan, Pantry
Living room
- Features: Ceiling Fan(s), Fireplace, Vaulted Ceiling(s)
Other
- Features: Bedroom on Main Level, Utility Room
Heating
- Central, Electric
Cooling
- Central Air
Appliances
- Included: Dishwasher, Microwave, Range, Refrigerator, Range Hood
- Laundry: Washer Hookup
Features
- Ceiling Fan(s), Fireplace, Main Level Primary, Split Bedrooms, Tub Shower, Walk-In Closet(s), Window Treatments, Breakfast Bar, Bedroom on Main Level
- Flooring: Carpet, Luxury Vinyl, Luxury VinylPlank, Vinyl
- Windows: Window Treatments
- Has fireplace: Yes
Interior area
- Total structure area: 1,400
- Total interior livable area: 1,400 sqft
Property
Parking
- Total spaces: 4
- Parking features: Driveway
- Has uncovered spaces: Yes
Features
- Levels: One
- Stories: 1
- Patio & porch: Rear Porch, Deck, Front Porch
- Exterior features: Deck, Fence, Porch, Storage
- Pool features: Community, Outdoor Pool
Lot
- Features: Outside City Limits
Details
- Additional parcels included: ,
- Parcel number: 99800105711
- On leased land: Yes
- Lease amount: $465
- Zoning: MH
- Special conditions: None
Construction
Type & style
- Home type: MobileManufactured
- Architectural style: Mobile Home
- Property subtype: Manufactured Home, Single Family Residence
Condition
- Resale
- Year built: 1992
Utilities & green energy
- Water: Public
- Utilities for property: Cable Available, Electricity Available, Phone Available, Sewer Available, Water Available
Community & HOA
Community
- Features: Clubhouse, Golf Carts OK, Recreation Area, Long Term Rental Allowed, Pool
- Security: Smoke Detector(s)
- Subdivision: Windjammer Village - GC
HOA
- Has HOA: No
- Amenities included: Clubhouse, Owner Allowed Golf Cart, Owner Allowed Motorcycle, Pet Restrictions
Location
- Region: Murrells Inlet
Financial & listing details
- Price per square foot: $124/sqft
- Tax assessed value: $106,715
- Date on market: 11/3/2026
- Listing terms: Cash,Other
- Electric utility on property: Yes
- Body type: Double Wide
Estimated market value
Not available
Estimated sales range
Not available
Not available
Price history
| Date | Event | Price |
|---|---|---|
| 11/4/2026 | Listed for sale | $173,900-0.6%$124/sqft |
Source:  CCAR #2626725 Report a problem | ||
| 11/3/2026 | Listing removed | -- |
Source: Owner Report a problem | ||
| 5/18/2026 | Listed for sale | $174,900+233.1%$125/sqft |
Source: Owner Report a problem | ||
| 5/19/2016 | Sold | $52,500$38/sqft |
Source: CCAR #1603004 Report a problem | ||
Public tax history
| Year | Property taxes | Tax assessment |
|---|---|---|
| 2025 | -- | $29,670 |
| 2024 | -- | $29,670 +15% |
| 2023 | -- | $25,800 |
| 2022 | -- | $25,800 |
| 2021 | -- | -- |
| 2020 | -- | -- |
| 2019 | -- | -- |
| 2018 | $165 | $2,000 -61.8% |
| 2017 | -- | $5,240 +134.2% |
| 2016 | -- | $2,237 +162.6% |
| 2015 | -- | $852 +9.8% |
| 2014 | $263 | $776 |
| 2013 | -- | -- |
| 2012 | -- | -- |
| 2010 | -- | $224 |
| 2009 | -- | $224 |
| 2008 | -- | $224 |
| 2007 | -- | $224 |
Find assessor info on the county website
Monthly payment
Climate risks
Neighborhood: 29576
Nearby schools
Schools provided by the listing agent
- Elementary: Seaside Elementary School
- Middle: Saint James Middle School
- High: Saint James High School
Source: CCAR. This data may not be complete. We recommend contacting the local school district to confirm school assignments for this home.


Similar homes
- $174,9003 bd2 ba1.4k sqft14 Shamrock Circle, Murrells Inlet, SC 29576For Sale
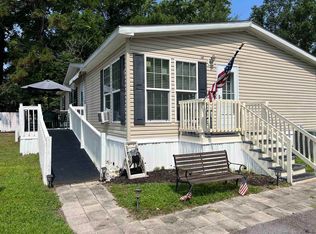
 MLS ID #2515755, John R Ebbert, EXP Realty LLC. CCAR
- $169,9003 bd2 ba1.6k sqft609 Live Oak Dr., Garden City Beach, SC 29576For Sale
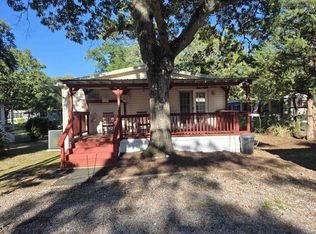 MLS ID #2622062, Lisa B Melendez, Hola Realty. CCAR
- $159,9003 bd2 ba1.6k sqft404 Delton Dr., Garden City Beach, SC 29576For Sale
 MLS ID #2622068, Lisa B Melendez, Hola Realty. CCAR
- $144,9002 bd2 ba1.1k sqftOcean Pines, Murrells Inlet, SC 29576For Sale
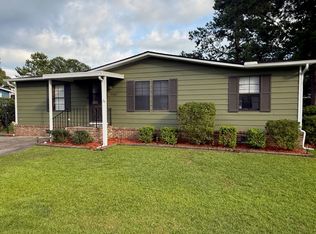 MLS ID #569382, Cyndi Guyer. MHBO
- $229,9002 bd2 ba1.2k sqft334 Yucca Circle, Murrells Inlet, SC 29576For SaleMLS ID #2626500, Lisa B Melendez, Hola Realty. CCAR
- $184,9003 bd3 ba1.8k sqft517 Porter Dr., Garden City Beach, SC 29576For SaleMLS ID #2603438, Lisa B Melendez, Hola Realty. CCAR
- $189,9003 bd2 ba1.2k sqft361 E Canal St., Garden City Beach, SC 29576For SaleMLS ID #2608657, Lisa B Melendez, Hola Realty. CCAR
- $154,9003 bd2 ba1.5k sqft420 Delton Dr., Garden City Beach, SC 29576For SaleMLS ID #2607302, Lisa B Melendez, Hola Realty. CCAR
- $146,5002 bd2 ba960 sqft474 W Banks Dr., Garden City Beach, SC 29576For SaleMLS ID #2617364, Lisa B Melendez, Hola Realty. CCAR
- $235,0003 bd2 ba1.5k sqft847 Blue Ridge Trail, Murrells Inlet, SC 29576For SaleMLS ID #2624357, Cory Dueger, Fitzgerald Realty Inc. CCAR
- $215,0004 bd2 ba1.6k sqft181 Offshore Dr., Murrells Inlet, SC 29576For SaleMLS ID #2520643, Stacey R Cotter, Realty ONE Group DocksideSouth. CCAR
- $249,9002 bd2 ba1.5k sqft337 Yucca Circle, Garden City Beach, SC 29576For SaleMLS ID #2626028, Lisa B Melendez, Hola Realty. CCAR
- $125,0002 bd2 ba1.1k sqft2926 Holly Rd., Murrells Inlet, SC 29576For SaleMLS ID #2611675, Pivot Properties Team, Keller Williams Innovate South. CCAR
- $115,0002 bd2 ba1.1k sqft10 Ocean Reef Ln. #Horry, Murrells Inlet, SC 29576For SaleMLS ID #2604476, Adrienne G Halpin, Keller Williams Innovate South. CCAR
- $124,9002 bd2 ba1.3k sqft507 Club House Rd., Garden City Beach, SC 29576For SaleMLS ID #2616746, Lisa B Melendez, Hola Realty. CCAR
- $134,9002 bd2 ba960 sqft466 W Banks Dr., Garden City Beach, SC 29576For SaleMLS ID #2618706, Lisa B Melendez, Hola Realty. CCAR
- $119,5003 bd2 ba950 sqft495 Clubhouse Rd., Garden City Beach, SC 29576For SaleMLS ID #2608050, Lisa B Melendez, Hola Realty. CCAR
- $159,9003 bd2 ba1k sqft1517 Virgo Ln., Myrtle Beach, SC 29575For SaleMLS ID #2626289, Renee T Holder, Realty ONE Group Dockside. CCAR
- $205,0003 bd3 ba1.2k sqft258 Flamingo Dr., Surfside Beach, SC 29575For SaleMLS ID #2616824, Christy M Rhom, Rose Real Estate Inc. CCAR
