Battlements anyone? This unique Tudor-style estate showcases a dramatic, castle-inspired roofline, a grand wrap-around staircase, and dual fireplaces. Spanning two lots with East TN mountain views, this property offers remarkable price-per-square-foot value. The sunny front lawn hosts a horseshoe driveway centered around a solar-powered fountain, while the back offers a shaded yard oasis. The ultimate outdoor highlight is a freshly painted, detached, screened pavilion with a built-in fireplace, alongside a rear driveway leading to an attached 2-car garage. Meticulously restored for long-term peace of mind, upgrades include a new roof with gutter guards (2024) and a transferable warranty, a new HVAC system (2022), new flooring, a new stainless-steel range, and fresh landscaping. Inside, the main level boasts a large kitchen next to an oversized dining hall, a cozy built-in breakfast alcove, a flexible workout room, a convenient primary suite, a laundry room, and abundant storage. Upstairs, the upper level includes two additional bedrooms, a full bathroom, and a versatile loft area perfect for a home office, media space, or reading nook. Ready for your personal touch, the lower level offers separate living quarters with an independent exterior entryway, making it perfect for guests or rental income. This secondary living space includes a full kitchen, bathroom, bedroom, living room, and new drop ceilings. There's also a massive, estimated 200 sq ft under-home storage workshop.
Active
Price cut: $25K (9/29)
$850,000
111 Red Oak Rd, Maryville, TN 37803
4beds
4,467sqft
Single Family Residence
Built in 1979
1.03 Acres Lot
$-- Zestimate®
$190/sqft
$-- HOA
What's special
Dual fireplacesOversized dining hallSunny front lawnSolar-powered fountainHorseshoe drivewayFlexible workout roomShaded yard oasis
- 77 days
- 4,621
- 74
Zillow last checked:
Listing updated:
Listed by:
Jennifer Black 865-770-6034,
Tennessee Life Real Estate Professionals 865-357-6510
Source: East Tennessee Realtors,MLS#: 1349857
Facts & features
Interior
Bedrooms & bathrooms
- Bedrooms: 4
- Bathrooms: 4
- Full bathrooms: 3
- 1/2 bathrooms: 1
Rooms
- Room types: Bonus Room
Heating
- Central, Electric
Cooling
- Central Air
Appliances
- Included: Dishwasher, Microwave, Range, Refrigerator
Features
- Walk-In Closet(s), Pantry, Eat-in Kitchen, Bonus Room
- Flooring: Other, Laminate, Tile
- Basement: Walk-Out Access,Finished,Bath/Stubbed
- Number of fireplaces: 2
- Fireplace features: Electric, Wood Burning, Other
Interior area
- Total structure area: 4,467
- Total interior livable area: 4,467 sqft
Property
Parking
- Total spaces: 2
- Parking features: Garage Faces Rear, Off Street, Attached, Main Level, Other
- Attached garage spaces: 2
Features
- Has view: Yes
- View description: Mountain(s), Country Setting, Trees/Woods
Lot
- Size: 1.03 Acres
- Features: Private, Wooded, Corner Lot, Level, Rolling Slope
Details
- Additional structures: Gazebo
- Parcel number: 069K D 00500 000
Construction
Type & style
- Home type: SingleFamily
- Architectural style: Tudor,Traditional
- Property subtype: Single Family Residence
Materials
- Brick, Frame, Other
Condition
- Year built: 1979
Utilities & green energy
- Sewer: Septic Tank
- Water: Public
Community & HOA
Community
- Subdivision: Chelsea Village
Location
- Region: Maryville
Financial & listing details
- Price per square foot: $190/sqft
- Tax assessed value: $623,100
- Annual tax amount: $2,477
- Date on market: 7/29/2026
Estimated market value
Not available
Estimated sales range
Not available
Not available
Price history
| Date | Event | Price |
|---|---|---|
| 9/29/2026 | Price change | $850,000-2.9%$190/sqft |
Source:  East Tennessee Realtors #1349857 Report a problem East Tennessee Realtors #1349857 Report a problem | ||
| 8/26/2026 | Price change | $875,000-2.8%$196/sqft |
Source: East Tennessee Realtors #1349857 Report a problem | ||
| 7/29/2026 | Listed for sale | $900,000+80%$201/sqft |
Source: East Tennessee Realtors #1349857 Report a problem | ||
| 7/3/2024 | Sold | $500,000+0%$112/sqft |
Source: East Tennessee Realtors #1243930 Report a problem | ||
| 4/29/2024 | Pending sale | $499,900$112/sqft |
Source: East Tennessee Realtors #1243930 Report a problem | ||
| 3/15/2024 | Listed for sale | $499,900$112/sqft |
Source: East Tennessee Realtors #1243930 Report a problem | ||
| 2/22/2024 | Pending sale | $499,900$112/sqft |
Source: East Tennessee Realtors #1243930 Report a problem | ||
| 1/26/2024 | Price change | $499,900-9.1%$112/sqft |
Source: East Tennessee Realtors #1243930 Report a problem | ||
| 12/19/2023 | Price change | $549,900-8.3%$123/sqft |
Source: East Tennessee Realtors #1243930 Report a problem | ||
| 10/30/2023 | Listed for sale | $599,900+0.8%$134/sqft |
Source: East Tennessee Realtors #1243930 Report a problem | ||
| 10/22/2023 | Listing removed | $595,000$133/sqft |
Source: East Tennessee Realtors #1224492 Report a problem | ||
| 9/1/2023 | Price change | $595,000-4%$133/sqft |
Source: East Tennessee Realtors #1224492 Report a problem | ||
| 7/9/2023 | Price change | $620,000-4.6%$139/sqft |
Source: East Tennessee Realtors #1224492 Report a problem | ||
| 6/8/2023 | Price change | $650,000-7%$146/sqft |
Source: East Tennessee Realtors #1224492 Report a problem | ||
| 4/27/2023 | Listed for sale | $699,000$156/sqft |
Source: East Tennessee Realtors #1224492 Report a problem | ||
| 4/20/2023 | Listing removed | $699,000$156/sqft |
Source: East Tennessee Realtors #1223929 Report a problem | ||
| 4/20/2023 | Listed for sale | $699,000$156/sqft |
Source: East Tennessee Realtors #1223929 Report a problem | ||
Public tax history
| Year | Property taxes | Tax assessment |
|---|---|---|
| 2025 | $2,477 | $155,775 |
| 2024 | $2,477 | $155,775 |
| 2023 | $2,477 +19.9% | $155,775 +86.2% |
| 2022 | $2,066 | $83,650 |
| 2021 | $2,066 | $83,650 |
| 2020 | $2,066 | $83,650 |
| 2019 | $2,066 +4.5% | $83,650 +4.5% |
| 2018 | $1,977 +2.1% | $80,050 |
| 2017 | $1,937 | $80,050 |
| 2016 | $1,937 +12.5% | $80,050 |
| 2015 | $1,721 | $80,050 |
| 2014 | -- | $80,050 -13.1% |
| 2013 | $1,980 | $92,075 |
| 2012 | $1,980 +0% | $92,075 +0% |
| 2011 | $1,980 +5.4% | $92,074 |
| 2010 | $1,878 | $92,074 |
| 2009 | -- | $92,074 +9% |
| 2008 | $1,885 | $84,509 |
| 2007 | $1,885 +2.3% | $84,509 |
| 2006 | $1,842 -10.3% | $84,509 |
| 2005 | $2,054 +55.9% | $84,509 +38% |
| 2004 | $1,317 | $61,258 |
| 2002 | $1,317 | $61,258 +3.1% |
| 2001 | -- | $59,443 -75% |
| 2000 | -- | $237,771 |
Find assessor info on the county website
Monthly payment
Est. payment
Payment breakdown
Explore the cost of this home by adjusting the details. Changes won't be saved.Climate risks
Neighborhood: 37803
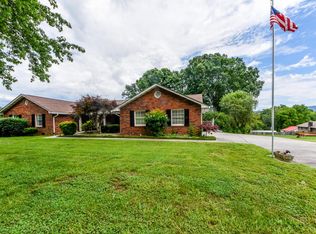
Similar homes
- $725,0003 bd3 ba3.1k sqft2112 Carpenters Grade Rd, Maryville, TN 37803Active
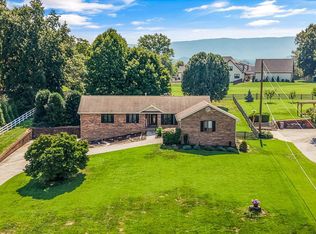
 MLS ID #1353633, Brandie Berrong, Realty Executives Associates. East Tennessee Realtors
 - $575,0003 bd4 ba3k sqft603 Lansdale Dr, Maryville, TN 37803Active
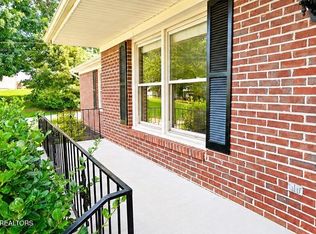 MLS ID #1348602, Brittany Armstrong, Wallace. East Tennessee Realtors
 - $1,050,0003 bd3 ba2.3k sqft1710 Murphy Myers Rd, Maryville, TN 37803Active
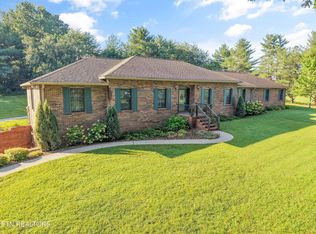 MLS ID #1349074, Dwight Price, The Dwight Price Group Realty Executives Associates. East Tennessee Realtors
 - $617,0004 bd4 ba3.1k sqft1326 Raulston Rd, Maryville, TN 37803For Sale

 MLS ID #3547902, Julie Zittnan. RealTracs MLS as distributed by MLS GRID
 - $954,9004 bd5 ba4.3k sqft114 Pheasant Walk Dr, Maryville, TN 37804ActiveMLS ID #1341905, Aleex Conner, Realty Executives Associates. East Tennessee Realtors
- $515,9004 bd3 ba2.4k sqft541 Sandy Springs Rd, Maryville, TN 37803For SaleMLS ID #3272234, Angel P. Scott. RealTracs MLS as distributed by MLS GRID
- $924,9993 bd4 ba3.1k sqft902 Summer Hill Ct, Friendsville, TN 37737ActiveMLS ID #1351829, Georgana Jackson, LeConte Realty, LLC. East Tennessee Realtors
- $479,0003 bd3 ba2.6k sqft716 Regent Ct, Maryville, TN 37803ActiveMLS ID #1355050, Rod Davis, TN Real Estate & Auction, LLC. East Tennessee Realtors
- $725,0004 bd3 ba2.8k sqft436 Woodgate Dr, Maryville, TN 37804ActiveMLS ID #1344529, Nilsa Alvarez, eXp Realty, LLC. East Tennessee Realtors
- $864,9003 bd3 ba3.8k sqft1410 Jeffries Hollow Rd, Seymour, TN 37865For SaleMLS ID #3509914, Dustin Weaver. RealTracs MLS as distributed by MLS GRID
- $1,050,0004 bd4 ba3.8k sqft5554 Ashbrook Ln, Maryville, TN 37801ActiveMLS ID #1357516, Meaghan Garland, Price and Associates REALTORS, LLC. East Tennessee Realtors
- $875,0005 bd5 ba3.1k sqft12801 Peach View Dr, Knoxville, TN 37922For SaleMLS ID #3613271, Megan Thomas. RealTracs MLS as distributed by MLS GRID
- $534,0004 bd3 ba2.2k sqft2837 Rambling Rd, Maryville, TN 37801For SaleMLS ID #3263001, Mike Howell. RealTracs MLS as distributed by MLS GRID
- $499,9993 bd3 ba2.4k sqft236 Jeseph Ct, Maryville, TN 37803ActiveMLS ID #1345137, Troy Galyon, LeConte Realty, LLC. East Tennessee Realtors
- $899,0003 bd4 ba3.7k sqft600 Donaldson Light Ln, Lenoir City, TN 37772For SaleMLS ID #3336707, Karen Packett. RealTracs MLS as distributed by MLS GRID
- $795,0004 bd3 ba3.6k sqft3304 SW Timberlake Dr, Knoxville, TN 37920For SaleMLS ID #3232705, Jennifer Jackson. RealTracs MLS as distributed by MLS GRID
- $895,0003 bd3 ba2.7k sqft739 Stonegate Way, Townsend, TN 37882ActiveMLS ID #1347697, Beth Latham, Realty Executives Associates. East Tennessee Realtors
- $775,0003 bd4 ba2.6k sqft3504 Davis Ford Rd, Maryville, TN 37804ActiveMLS ID #1355103, Amanda Sullivan, Mike Fuller Realty & Co. East Tennessee Realtors
- $879,0003 bd4 ba3.2k sqft5042 Settlers View Ln, Sevierville, TN 37862For SaleMLS ID #3548409, Ralph Harvey. RealTracs MLS as distributed by MLS GRID
- $697,5003 bd4 ba4.1k sqft3012 Roaring Creek Way, Sevierville, TN 37862For SaleMLS ID #3545641, Hali Whaley. RealTracs MLS as distributed by MLS GRID
