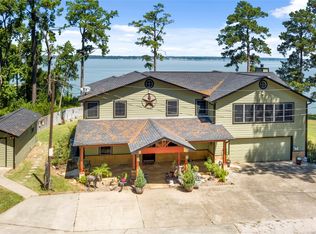
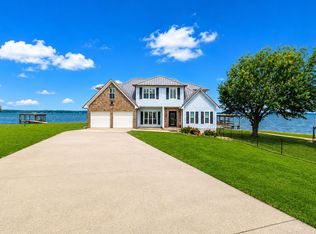
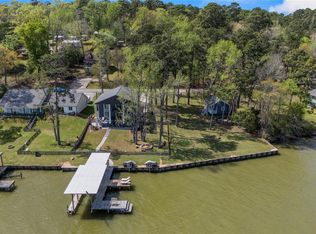
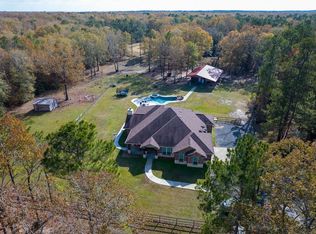
Lakefront luxury meets flexibility in this beautifully designed and fully furnished 2021 home on Lake Livingston. Enjoy panoramic water views, a resort-style pool and spa, and a private dock with boat lifts—perfect for boating, fishing, and weekend escapes. The dual-level layout offers two full kitchens and separate living areas, ideal for multi-generational living or guests. Walls of windows fill the home with natural light and seamlessly connect indoor and outdoor living, with a lakeside balcony for entertaining. Located in a gated neighborhood on a quiet cove at the end of a cul-de-sac with only one neighboring home and a deep-water channel to the lake. Additional features include a whole-home generator, remote control blinds, coffee bar, holiday lighting, keyless entry, ice maker, tankless hot water and so much more! Excellent full-time use potential in a low-traffic gated setting surrounded by nature. Quick access to Lake Livingston boating and nearby marinas. Never flooded.
For sale
Price cut: $51K (4/30)
$1,248,000
111 Seagull Path, Pointblank, TX 77364
4beds
3,082sqft
Est.:
Single Family Residence
Built in 2021
0.42 Acres Lot
$1,194,200 Zestimate®
$405/sqft
$88/mo HOA
What's special
Lakeside balcony for entertainingDual-level layoutTankless hot waterResort-style pool and spaCoffee barIce makerPanoramic water views
- 95 days |
- 352 |
- 37 |
Zillow last checked:
Listing updated:
Listed by:
Deann Morales TREC #0586224 281-352-2975,
Coldwell Banker Realty - The Woodlands
Source: HAR,MLS#: 39398323
Tour with a local agent
Facts & features
Interior
Bedrooms & bathrooms
- Bedrooms: 4
- Bathrooms: 4
- Full bathrooms: 3
- 1/2 bathrooms: 1
Rooms
- Room types: Basement, Family Room, Game Room, Guest Suite, Utility Room
Primary bathroom
- Features: Full Secondary Bathroom Down, Half Bath, Primary Bath: Double Sinks, Primary Bath: Separate Shower, Primary Bath: Shower Only, Secondary Bath(s): Separate Shower, Secondary Bath(s): Soaking Tub, Vanity Area
Kitchen
- Features: Breakfast Bar, Kitchen open to Family Room, Pantry, Pots/Pans Drawers, Reverse Osmosis, Soft Closing Cabinets, Soft Closing Drawers, Under Cabinet Lighting, Walk-in Pantry
Heating
- Electric
Cooling
- Ceiling Fan(s), Electric
Appliances
- Included: ENERGY STAR Qualified Appliances, Disposal, Ice Maker, Dryer, Refrigerator, Washer, Wine Refrigerator, Double Oven, Freestanding Oven, Microwave, Gas Cooktop, Dishwasher
- Laundry: Electric Dryer Hookup, Washer Hookup
Features
- Balcony, High Ceilings, Wet Bar, Wired for Sound, 2 Primary Bedrooms, En-Suite Bath, Primary Bed - 1st Floor, Sitting Area, Split Plan, Walk-In Closet(s)
- Flooring: Vinyl
- Windows: Insulated/Low-E windows, Window Coverings
- Has basement: Yes
- Number of fireplaces: 1
- Fireplace features: Electric
Interior area
- Total structure area: 3,082
- Total interior livable area: 3,082 sqft
Video & virtual tour
Property
Parking
- Total spaces: 2
- Parking features: Detached, Additional Parking, Garage Door Opener, Boat, Double-Wide Driveway, Golf Cart Garage
- Garage spaces: 2
Accessibility
- Accessibility features: Accessible Approach with Ramp
Features
- Stories: 2
- Patio & porch: Covered, Patio/Deck, Porch
- Exterior features: Back Green Space, Balcony, Outdoor Kitchen, Side Yard, Sprinkler System, Boat Lift
- Has private pool: Yes
- Pool features: Gunite, Heated, In Ground, Pool/Spa Combo
- Has spa: Yes
- Spa features: Spa/Hot Tub, Private
- Fencing: Back Yard
- On waterfront: Yes
- Waterfront features: Bulkhead, Lake Front, Pier
Lot
- Size: 0.42 Acres
- Features: Cul-De-Sac, Waterfront, 1/4 Up to 1/2 Acre
Details
- Additional structures: Shed(s), Boat House
- Parcel number: 120812
Construction
Type & style
- Home type: SingleFamily
- Architectural style: Contemporary,Traditional
- Property subtype: Single Family Residence
Materials
- Cement Siding
- Foundation: Slab
- Roof: Metal
Condition
- New construction: No
- Year built: 2021
Utilities & green energy
- Water: Public
Green energy
- Energy efficient items: Thermostat, HVAC>15 SEER
Community & HOA
Community
- Subdivision: Somerset Shores
HOA
- Has HOA: Yes
- Amenities included: Boat Dock, Boat Ramp, Boat Slip, Clubhouse, Park, Party Room, Playground
- HOA fee: $1,050 annually
Location
- Region: Pointblank
Financial & listing details
- Price per square foot: $405/sqft
- Annual tax amount: $9,670
- Date on market: 2/19/2026
- Listing terms: Cash,Conventional,Investor,VA Loan
Estimated market value
$1,194,200
$1.13M - $1.25M
$3,366/mo
Price history
| Date | Event | Price |
|---|---|---|
| 4/30/2026 | Price change | $1,248,000-3.9%$405/sqft |
Source:  HAR #39398323 Report a problem HAR #39398323 Report a problem | ||
| 4/1/2026 | Price change | $1,299,000-2%$421/sqft |
Source: HAR #39398323 Report a problem | ||
| 10/28/2025 | Price change | $1,325,000-1.9%$430/sqft |
Source: HAR #96615435 Report a problem | ||
| 9/18/2025 | Price change | $1,350,000-1.1%$438/sqft |
Source: HAR #96615435 Report a problem | ||
| 7/11/2025 | Price change | $1,364,900-0.7%$443/sqft |
Source: HAR #96615435 Report a problem | ||
| 6/6/2025 | Listed for sale | $1,375,000$446/sqft |
Source: HAR #96615435 Report a problem | ||
Public tax history
Tax history is unavailable.
Monthly payment
Est. payment$--/mo
Payment breakdown
Explore the cost of this home by adjusting the details. Changes won't be saved.
All calculations are estimates and provided by Zillow, Inc. for informational purposes only. Actual amounts may vary.
HOA fees may include property taxes on listings classified as Co-Ops. Contact the listing agent and/or owner for fee details.
Mortgage interest rates are dependent on a number of factors, including credit score, down payment, and repayment length. Interest rate data provided by Zillow Group Marketplace, Inc. as of 1/1/1970 from various mortgage lenders with which we have lead or other similar arrangements; the Estimated Payment is an average of those rates.
See how much you could borrow to make a competitive offer.
Climate risks
Neighborhood: 77364
Nearby schools
GreatSchools rating
- 5/10Coldspring Intermediate SchoolGrades: 3-5Distance: 16.4 mi
- 2/10Lincoln Junior High SchoolGrades: 6-8Distance: 14.7 mi
- 3/10Coldspring-Oakhurst High SchoolGrades: 9-12Distance: 15.9 mi
Schools provided by the listing agent
- Elementary: James Street Elementary School
- Middle: Lincoln Junior High School
- High: Coldspring-Oakhurst High School
Source: HAR. This data may not be complete. We recommend contacting the local school district to confirm school assignments for this home.
A local agent can set up tours, give advice and negotiate with sellers.
A local lender can help you make sure your offer is ready when you are.
- Texas
- San Jacinto County
- Point Blank
- 77364
- 111 Seagull Path
Nearby cities
Nearby zip codes
Other Point Blank Topics
