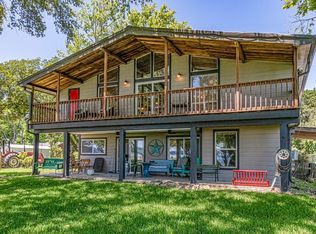
Situated on 2.47 unrestricted waterfront acres with more than 600 feet of shoreline, this exceptional property captures expansive open-water views and and a serene lakeside setting. Designed by the late Roger Rasbach, the renowned Houston architect celebrated for his environmentally conscious designs, the home is thoughtfully integrated into its surroundings with timeless materials and striking craftsmanship. Inside, the open concept living room features a multi-pitched ceiling clad in Canadian Fir, rich Mahogany walls and American Oak floors. A stone fireplace anchors the space, while bay windows on each side frame the waterfront views. With four bedrooms and four baths, the home offers space for gathering family and friends while embracing the relaxed pace of lake living. Whether it’s morning coffee from the screened-in porches, afternoons spent in the lap pool or evenings under the pergola, this property was designed for making lasting memories at the lake.
For sale
$1,495,000
425 Fm 224 Rd, Coldspring, TX 77331
4beds
4,153sqft
Single Family Residence
Built in 1983
2.47 Acres Lot
$-- Zestimate®
$360/sqft
$-- HOA
What's special
Stone fireplaceScreened-in porchesExpansive open-water viewsLap poolAmerican oak floorsRich mahogany wallsEvenings under the pergola
- 142 days
- 347
- 21
Zillow last checked:
Listing updated:
Listed by:
Emily Schmitt TREC #0677849 713-826-2538,
Compass RE Texas, LLC - The Woodlands
Source: HAR,MLS#: 89223447
Facts & features
Interior
Bedrooms & bathrooms
- Bedrooms: 4
- Bathrooms: 4
- Full bathrooms: 4
Primary bedroom
- Level: First
- Area: 320
- Dimensions: 20x16
Bedroom
- Level: First
- Area: 132
- Dimensions: 12x11
Bedroom
- Level: First
- Area: 169
- Dimensions: 13x13
Bedroom
- Level: Second
- Area: 132
- Dimensions: 12x11
Den
- Level: Second
- Area: 216
- Dimensions: 18x12
Dining room
- Level: First
- Area: 221
- Dimensions: 17x13
Other
- Level: Second
- Area: 121
- Dimensions: 11x11
Living room
- Level: First
- Area: 621
- Dimensions: 27x23
Heating
- Electric
Cooling
- Ceiling Fan(s), Electric
Appliances
- Included: Double Oven, Electric Oven, Trash Compactor, Microwave, Electric Cooktop, Dishwasher
- Laundry: Electric Dryer Hookup, Washer Hookup
Features
- Crown Molding, Formal Entry/Foyer, High Ceilings, Vaulted Ceiling, En-Suite Bath, Primary Bed - 1st Floor, Walk-In Closet(s)
- Flooring: Carpet, Tile, Wood
- Has basement: Yes
- Number of fireplaces: 2
- Fireplace features: Wood Burning
Interior area
- Total structure area: 4,153
- Total interior livable area: 4,153 sqft
Property
Parking
- Parking features: Driveway Gate, No Garage, Circular Driveway
Features
- Stories: 2
- Patio & porch: Covered, Patio/Deck, Porch, Screened
- Exterior features: Side Yard, Sprinkler System
- Has private pool: Yes
- Pool features: Gunite
- Has spa: Yes
- On waterfront: Yes
- Waterfront features: Bulkhead, Lake Front
Lot
- Size: 2.47 Acres
- Features: Back Yard, Cleared, Waterfront, 2 Up to 5 Acres
Details
- Additional structures: Workshop
- Parcel number: 39808
Construction
Type & style
- Home type: SingleFamily
- Architectural style: Traditional
- Property subtype: Single Family Residence
Materials
- Stone, Wood Siding
- Foundation: Slab
- Roof: Composition
Condition
- New construction: No
- Year built: 1983
Utilities & green energy
- Sewer: Septic Tank
- Water: Well
Community & HOA
Location
- Region: Coldspring
Financial & listing details
- Price per square foot: $360/sqft
- Tax assessed value: $1,284,170
- Annual tax amount: $16,583
- Date on market: 5/22/2026
- Listing terms: Cash,Conventional
Estimated market value
Not available
Estimated sales range
Not available
$5,861/mo
Price history
| Date | Event | Price |
|---|---|---|
| 5/22/2026 | Listed for sale | $1,495,000+7.2%$360/sqft |
Source:  HAR #89223447 Report a problem HAR #89223447 Report a problem | ||
| 4/1/2026 | Listing removed | $1,395,000$336/sqft |
Source: HAR #52390911 Report a problem | ||
| 3/18/2026 | Price change | $1,395,000-6.7%$336/sqft |
Source: HAR #52390911 Report a problem | ||
| 1/6/2026 | Listed for sale | $1,495,000$360/sqft |
Source: HAR #52390911 Report a problem | ||
| 12/15/2025 | Listing removed | $1,495,000$360/sqft |
Source: HAR #56720048 Report a problem | ||
| 10/21/2025 | Price change | $1,495,000-6%$360/sqft |
Source: HAR #56720048 Report a problem | ||
| 9/1/2025 | Listed for sale | $1,590,000$383/sqft |
Source: HAR #56720048 Report a problem | ||
Public tax history
| Year | Property taxes | Tax assessment |
|---|---|---|
| 2025 | $14,090 -4.9% | $1,284,170 +4% |
| 2024 | $14,817 -3% | $1,234,940 +2.3% |
| 2023 | $15,273 -21.2% | $1,206,826 -3.4% |
| 2022 | $19,378 +103.3% | $1,248,920 +26.7% |
| 2021 | $9,530 +0.8% | $986,018 +10% |
| 2020 | $9,458 +0.1% | $896,380 +1.2% |
| 2019 | $9,450 | $885,780 +2.2% |
| 2017 | -- | $866,778 +10% |
| 2016 | -- | $787,980 |
| 2015 | -- | $787,980 |
| 2014 | -- | $787,980 |
| 2013 | -- | $787,980 |
| 2012 | -- | $787,980 -10% |
| 2011 | -- | $875,230 -1.2% |
| 2010 | -- | $885,880 -1% |
| 2009 | -- | $894,690 +59.8% |
| 2008 | -- | $559,850 -2% |
| 2007 | -- | $571,320 |
Find assessor info on the county website
Monthly payment
Est. payment
Payment breakdown
Explore the cost of this home by adjusting the details. Changes won't be saved.Climate risks
Neighborhood: Cape Royale
Nearby schools
Schools provided by the listing agent
- Elementary: James Street Elementary School
- Middle: Lincoln Junior High School
- High: Coldspring-Oakhurst High School
Source: HAR. This data may not be complete. We recommend contacting the local school district to confirm school assignments for this home.
Similar homes
- $1,250,0004 bd3 ba3.3k sqft231 Ridge Cove Ln, Coldspring, TX 77331For Sale
 MLS ID #14337996, Emily Schmitt, Compass RE Texas, LLC - The Woodlands. HAR
 - $899,7774 bd6 ba4.3k sqft121 Holiday Ln, Coldspring, TX 77331For Sale
 MLS ID #83573711, Stacie Fontenot, RE/MAX The Woodlands & Spring. HAR
 - $789,9004 bd3 ba2.8k sqft480 Johnson Rd, Coldspring, TX 77331For Sale
 MLS ID #22662371, Debra Rademacher, Keller Williams Realty Northeast - Livingston. HAR
 - $949,9003 bd3 ba2.8k sqft200 Johnson Rd, Coldspring, TX 77331For Sale
 MLS ID #50397682, Emily Schmitt, Compass RE Texas, LLC - The Woodlands. HAR
