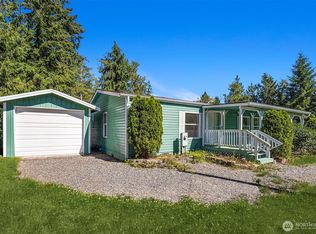
111 Shallow Shore Rd-- Welcome home to this move-in ready 3 bedroom, 1.75 bath manufactured home set on a peaceful 2.24-acre lot offering the privacy and quiet you've been searching for. Built on a solid cinder block foundation and slab, with a durable metal roof and fresh paint inside and out (newer exterior paint), this home is solid, low-maintenance, and ready for its next owner. The standout feature is the impressive 36'x24' detached garage shop—fully heated and insulated, making it the perfect year-round workspace for the hobbyist, mechanic, or weekend tinkerer. Just steps away, the 40' RV carport comes with RV power already run to it, ready for your camper or extra equipment. Up by the home, a handy 10'x10' storage shed is perfect for your mower and garden tools. Enjoy the outdoors from two spacious decks, perfect for entertaining, morning coffee, or simply soaking in the serene surroundings. All appliances are included, making this a true turn-key opportunity. Tucked away in a tranquil setting yet ready for everyday living, this property blends comfort, function, and acreage in one rare package. Bring your RV, your projects, and your vision—schedule your private showing today!
Pending
Listed by: Muljat Group • Mike Bredeson
$510,000
111 Shallow Shore Road, Bellingham, WA 98229
3beds
1,440sqft
Manufactured Home, Manufactured On Land
Built in 1995
2.24 Acres Lot
$504,600 Zestimate®
$354/sqft
$-- HOA
What's special
- 33 days |
- 1,592 |
- 88 |
Likely to sell faster than
Zillow last checked:
Listing updated:
Listed by:
Mike Bredeson,
Muljat Group
Source: NWMLS as distributed by MLS GRID,MLS#: 2542809
Facts & features
Interior
Bedrooms & bathrooms
- Bedrooms: 3
- Bathrooms: 2
- Full bathrooms: 1
- 3/4 bathrooms: 1
- Main level bathrooms: 2
- Main level bedrooms: 3
Primary bedroom
- Level: Main
Bedroom
- Level: Main
Bedroom
- Level: Main
Bathroom full
- Level: Main
Bathroom three quarter
- Level: Main
Dining room
- Level: Main
Entry hall
- Level: Main
Kitchen with eating space
- Level: Main
Living room
- Level: Main
Utility room
- Level: Main
Heating
- Forced Air, Electric, Propane
Cooling
- None
Appliances
- Included: Dishwasher, Dryer, Microwave, Refrigerator, Stove(s)/Range(s), Washer, Dishwasher(s), Dryer(s), Microwave(s), Refrigerator(s), Washer(s), Water Heater: Electric, Water Heater Location: Bedroom Closet
Features
- Bath Off Primary, Dining Room
- Flooring: Laminate
- Windows: Dbl Pane/Storm Window
- Basement: None
- Has fireplace: No
Interior area
- Total structure area: 1,440
- Total interior livable area: 1,440 sqft
Property
Parking
- Total spaces: 8
- Parking features: Detached Garage
- Has garage: Yes
- Covered spaces: 4
- Uncovered spaces: 4
Features
- Levels: One
- Stories: 1
- Entry location: Main
- Patio & porch: Bath Off Primary, Dbl Pane/Storm Window, Dining Room, Water Heater, Wired for Generator
Lot
- Size: 2.24 Acres
- Features: Dead End Street, Paved, Secluded, Cable TV, Deck, Shop
- Topography: Level,Partial Slope
- Residential vegetation: Brush, Wooded
Details
- Parcel number: 3703360860210000
- Zoning description: Jurisdiction: County
- Special conditions: Standard
- Other equipment: Wired for Generator
Construction
Type & style
- Home type: MobileManufactured
- Architectural style: Contemporary,Manuf-Double Wide
- Property subtype: Manufactured Home, Manufactured On Land
Materials
- Wood Products
- Foundation: Block, Slab
- Roof: Metal
Condition
- Good
- Year built: 1995
Details
- Builder model: Lexington8608CT
Utilities & green energy
- Electric: Company: PSE
- Sewer: Septic Tank, Company: Septic
- Water: Individual Well, Company: Well
Community & HOA
Community
- Subdivision: Lake Samish
Location
- Region: Bellingham
Financial & listing details
- Price per square foot: $354/sqft
- Tax assessed value: $538,735
- Annual tax amount: $4,609
- Date on market: 6/18/2026
- Cumulative days on market: 35 days
- Listing terms: VA Loan
- Inclusions: Dishwasher(s), Dryer(s), Microwave(s), Refrigerator(s), Stove(s)/Range(s), Washer(s)
- Body type: Double Wide
Estimated market value
$504,600
$479,000 - $530,000
$2,566/mo
Price history
| Date | Event | Price |
|---|---|---|
| 7/9/2026 | Pending sale | $510,000$354/sqft |
Source:  NWMLS as distributed by MLS GRID #2542809 Report a problem NWMLS as distributed by MLS GRID #2542809 Report a problem | ||
| 6/19/2026 | Listed for sale | $510,000+168.4%$354/sqft |
Source: NWMLS as distributed by MLS GRID #2542809 Report a problem | ||
| 3/13/2013 | Sold | $190,000-5%$132/sqft |
Source: NWMLS as distributed by MLS GRID #414986 Report a problem | ||
| 1/22/2013 | Pending sale | $199,900$139/sqft |
Source: CENTURY 21 North Homes Realty, Inc. #414986 Report a problem | ||
| 10/19/2012 | Listed for sale | $199,900+60.4%$139/sqft |
Source: The Real Estate Book #414986 Report a problem | ||
| 5/29/2001 | Sold | $124,634+263.4%$87/sqft |
Source: Public Record Report a problem | ||
| 6/18/1999 | Sold | $34,296$24/sqft |
Source: Public Record Report a problem | ||
Public tax history
| Year | Property taxes | Tax assessment |
|---|---|---|
| 2024 | $4,858 -0.6% | $538,735 -7% |
| 2023 | $4,887 +3.1% | $579,279 +16% |
| 2022 | $4,741 +12.2% | $499,386 +26% |
| 2021 | $4,225 +21.9% | $396,345 +24% |
| 2020 | $3,465 | $319,633 +9.5% |
| 2019 | $3,465 +6.1% | $291,902 +16.4% |
| 2018 | $3,267 +16.5% | $250,790 +23.9% |
| 2017 | $2,804 +5.4% | $202,395 +7.3% |
| 2016 | $2,659 +21.5% | $188,579 +4.1% |
| 2015 | $2,188 | $181,123 |
| 2014 | $2,188 -2.9% | $181,123 -2.8% |
| 2013 | $2,254 | $186,385 -7.8% |
| 2012 | -- | $202,253 |
| 2011 | -- | $202,253 |
| 2010 | -- | $202,253 -3.2% |
| 2009 | $1,913 +35.3% | $209,000 +48.5% |
| 2008 | $1,414 | $140,750 |
| 2007 | $1,414 -17.1% | $140,750 |
| 2005 | $1,705 | $140,750 |
| 2004 | $1,705 +33.3% | $140,750 +40.6% |
| 2003 | $1,279 +2.3% | $100,075 |
| 2002 | $1,251 +1.4% | $100,075 |
| 2001 | $1,234 | $100,075 |
| 2000 | -- | $100,075 +99.3% |
| 1999 | -- | $50,220 |
Find assessor info on the county website
Monthly payment
Climate risks
Neighborhood: 98229
Nearby schools
GreatSchools rating
- 7/10Wade King Elementary SchoolGrades: PK-5Distance: 5.9 mi
- 8/10Fairhaven Middle SchoolGrades: 6-8Distance: 7.5 mi
- 9/10Sehome High SchoolGrades: 9-12Distance: 7.4 mi
- $275,0007 Acres1 W Lake Samish Dr, Bellingham, WA 98229Sold
- $1,340,0003 bd3 ba2.9k sqft125 Summerland Rd, Bellingham, WA 98229Sold
- $790,2003 bd2 ba1.5k sqft2222 E St, Bellingham, WA 98225Off Market
- $760,0003 bd2 ba1.9k sqft215 Shallow Shore Rd, Bellingham, WA 98229Sold
- $1,500,0004 bd3 ba2.7k sqft246 Shallow Shore Rd, Bellingham, WA 98229Sold
- $1,466,1005 bd5 ba4.2k sqft185 E Woods Ct, Bellingham, WA 98229Off Market
- $1,250,0003 bd3 ba2k sqft270 Shallow Shore Rd, Bellingham, WA 98229Pending
- $900,0003 bd2 ba1.5k sqft281 Shallow Shore Rd, Bellingham, WA 98229Sold
A local agent can set up tours, give advice and negotiate with sellers.
A local lender can help you make sure your offer is ready when you are.
Similar homes
- $539,9993 bd3 ba1.9k sqft5818 Everson Goshen Road, Bellingham, WA 98226Active
 MLS ID #2553922, Katty Baldwin. NWMLS as distributed by MLS GRID
 - $535,0004 bd2 ba1.5k sqft18268 Colony Road, Bow, WA 98232Active
 MLS ID #2546556, Jeff T. Latham. NWMLS as distributed by MLS GRID
 - $519,9503 bd2 ba1.5k sqft7725 Delvan Hill Road, Sedro Woolley, WA 98284Active
 MLS ID #2550678, Brian Hawkins. NWMLS as distributed by MLS GRID
 - $619,0003 bd2 ba1.6k sqft3046 Old Highway 99 North Road, Burlington, WA 98233Active
 MLS ID #2558273, Joanie Johnson. NWMLS as distributed by MLS GRID
 - $525,0003 bd3 ba1.5k sqft2 Western Lane, Bellingham, WA 98229ActiveMLS ID #2545797, Laurie Kelly. NWMLS as distributed by MLS GRID
- $499,0003 bd2 ba1.5k sqft140 Windward Dr, Bellingham, WA 98229ActiveMLS ID #2534842, Taysia Seiler. NWMLS as distributed by MLS GRID
- $540,0003 bd2 ba1.5k sqftGlenhaven Lakes Div 2, Sedro Woolley, WA 98284ActiveMLS ID #2504796, Anthony Zapata. NWMLS as distributed by MLS GRID
- $519,0003 bd2 ba1.4k sqft2, Sedro Woolley, WA 98284ActiveMLS ID #2529414, Geri Cole. NWMLS as distributed by MLS GRID
- $515,0003 bd3 ba1.3k sqft2912 Brook Lane, Sedro Woolley, WA 98284ActiveMLS ID #2538665, Nolan R Vance. NWMLS as distributed by MLS GRID
- $525,0003 bd2 ba1.3k sqftSudden Valley Div 2, Bellingham, WA 98229ActiveMLS ID #2546692, Aaron Bean. NWMLS as distributed by MLS GRID
- $560,0003 bd3 ba1.8k sqftSudden Valley Division 11, Bellingham, WA 98229ActiveMLS ID #2518766, Morgan Loy. NWMLS as distributed by MLS GRID
- $484,9993 bd3 ba1.6k sqftSudden Valley Div 1 Rep, Bellingham, WA 98229ActiveMLS ID #2517628, Ryan Greigg. NWMLS as distributed by MLS GRID
- $480,0003 bd2 ba1.5k sqftGlenhaven Lakes Div No 11, Sedro Woolley, WA 98284ActiveMLS ID #2534231, Stacy LaCount. NWMLS as distributed by MLS GRID
- $539,9003 bd2 ba1.7k sqft765 Summerset Way, Sedro Woolley, WA 98284ActiveMLS ID #2534668, Ethan Potts. NWMLS as distributed by MLS GRID
- $560,0004 bd2 ba2k sqft7 B Plum Lane, Bellingham, WA 98229ActiveMLS ID #2539024, Travis Fox. NWMLS as distributed by MLS GRID
- $512,9993 bd2 ba1k sqft5824 Haddon Lane, Anacortes, WA 98221ActiveMLS ID #2424943, Kirsten Dalgliesh. NWMLS as distributed by MLS GRID
- $465,0003 bd2 ba1.7k sqftDivision 7, Bellingham, WA 98229ActiveMLS ID #2528373, Sommer Nyte. NWMLS as distributed by MLS GRID
- $580,0003 bd2 ba1.8k sqft4059 Old Hwy 99 North Road, Burlington, WA 98233ActiveMLS ID #2547457, Danielle Robinett. NWMLS as distributed by MLS GRID
- $549,0003 bd2 ba1.5k sqft3973 Francis Road, Mount Vernon, WA 98273ActiveMLS ID #2540625, Charles M. Boon. NWMLS as distributed by MLS GRID
- $538,0003 bd2 ba1.4k sqft333 Lakeside Drive, Sedro Woolley, WA 98284ActiveMLS ID #2502350, Kayla Martin. NWMLS as distributed by MLS GRID
