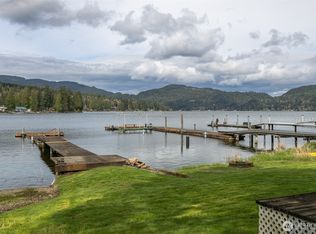
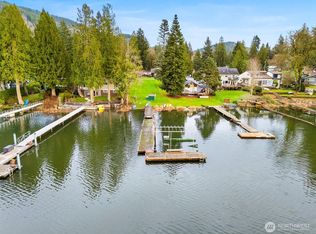
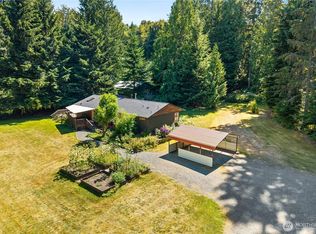
Gorgeous Lake Samish and Chuckanut Mountain views highlight this beautifully renovated 3,110-square-foot home situated on over an acre! Offering 5 bedrooms, three versatile bonus spaces, and an incredibly flexible floor plan, the home features vaulted ceilings, skylights, and an abundance of natural light. Extensive improvements include new HardiePlank siding, new flooring throughout, fresh interior and exterior paint, new doors and trim, modern lighting, updated bathrooms and refreshed kitchen with new quartz counters and tile, plus so much more! A standout feature is the attached two-bedroom ADU on the upper level, complete with its own kitchen with granite countertops, a living area, separate exterior entrance, interior access to the main residence, and a private deck overlooking the woods. Ideal for multigenerational living, extended guests, or generating supplemental income through long-term, furnished, or short-term rentals to help offset mortgage expenses! Two additional decks showcase beautiful lake and mountain views, while established fruit-bearing apple trees, flowering plum, and gardens enhance the setting. Deeded shared waterfront access includes a private community beach, dock, and boat moorage, with a rowboat and canoe included in the sale for paddling, fishing, and exploring Lake Samish and Friday Creek. Enjoy nearby hiking, cycling, and scenic drives, all just 15 minutes from Bellingham or Mount Vernon!
Active
Listed by: KG Realty • Katherine Grindon • 206-245-5789
$1,100,000
212 Friday Creek Road, Bellingham, WA 98229
5beds
3,110sqft
Single Family Residence
Built in 1978
1.11 Acres Lot
$1,060,900 Zestimate®
$354/sqft
$-- HOA
What's special
Modern lightingSeparate exterior entranceUpdated bathroomsNew hardieplank sidingVaulted ceilingsNew flooring throughoutNew doors and trim
- --
- on Zillow
- 840
- views
- 64
- saves
Likely to sell faster than
Zillow last checked:
Listing updated:
Listed by:
Katherine Grindon 206-245-5789 Katie@KatieGrindon.com,
KG Realty
Source: NWMLS as distributed by MLS GRID,MLS#: 2594054
Facts & features
Interior
Bedrooms & bathrooms
- Bedrooms: 5
- Bathrooms: 3
- Full bathrooms: 1
- 3/4 bathrooms: 2
- Main level bathrooms: 1
Primary bedroom
- Level: Lower
Bedroom
- Level: Second
Bedroom
- Level: Lower
Bedroom
- Level: Lower
Bedroom
- Level: Second
Bathroom full
- Level: Main
Bathroom three quarter
- Level: Lower
Bathroom three quarter
- Level: Second
Dining room
- Level: Main
Entry hall
- Level: Lower
Kitchen with eating space
- Level: Main
Kitchen with eating space
- Level: Second
Living room
- Level: Main
Living room
- Level: Second
Utility room
- Level: Lower
Heating
- Fireplace, Heat Pump, Electric, Wood
Cooling
- Heat Pump
Appliances
- Included: Dishwasher, Disposal, Double Oven, Dryer, Microwave, Refrigerator, See Remarks, Stove(s)/Range(s), Washer, Dishwasher(s), Dryer(s), Garbage Disposal, Microwave(s), Refrigerator(s), Washer(s), Water Heater: Electric, Water Heater Location: Utility Room/Basement
Features
- Bath Off Primary, Central Vacuum, Dining Room
- Flooring: Hardwood, Vinyl Plank, Carpet
- Windows: Dbl Pane/Storm Window, Skylight(s)
- Basement: Daylight
- Number of fireplaces: 1
- Fireplace features: Wood Burning, Main Level: 1, Fireplace
Interior area
- Total structure area: 3,110
- Total interior livable area: 3,110 sqft
Video & virtual tour
Property
Parking
- Total spaces: 2
- Parking features: Attached Garage, RV Parking
- Has attached garage: Yes
- Covered spaces: 2
Features
- Levels: Multi/Split
- Entry location: Lower
- Patio & porch: Bath Off Primary, Built-In Vacuum, Dbl Pane/Storm Window, Dining Room, Fireplace, Skylight(s), Vaulted Ceiling(s), Walk-In Closet(s), Water Heater
- Has view: Yes
- View description: Lake, Mountain(s), Territorial
- Has water view: Yes
- Water view: Lake
Lot
- Size: 1.11 Acres
- Features: Dead End Street, Paved, Cable TV, Deck, Outbuildings, RV Parking
- Topography: Level,Partial Slope
- Residential vegetation: Fruit Trees, Garden Space, Wooded
Details
- Parcel number: 3703362271480000
- Zoning description: Jurisdiction: County
- Special conditions: Standard
Construction
Type & style
- Home type: SingleFamily
- Architectural style: Contemporary,Multi Level
- Property subtype: Single Family Residence
Materials
- Cement Planked, Wood Siding, Cement Plank
- Foundation: Poured Concrete
- Roof: Composition
Condition
- Very Good
- Year built: 1978
- Major remodel year: 1995
Utilities & green energy
- Electric: Company: PSE
- Sewer: Sewer Connected, Company: Samish Water District
- Water: Lake, Company: Samish Water District
Community & HOA
Community
- Subdivision: Lake Samish
Location
- Region: Bellingham
Financial & listing details
- Price per square foot: $354/sqft
- Tax assessed value: $908,935
- Annual tax amount: $7,467
- Date on market: 10/15/2026
- Listing terms: Conventional
- Inclusions: Dishwasher(s), Double Oven, Dryer(s), Garbage Disposal, Microwave(s), Refrigerator(s), See Remarks, Stove(s)/Range(s), Washer(s)
Estimated market value
$1,060,900
$1.01M - $1.11M
$3,695/mo
Price history
| Date | Event | Price |
|---|---|---|
| 10/15/2026 | Listed for sale | $1,100,000$354/sqft |
Source:  NWMLS as distributed by MLS GRID #2594054 Report a problem | ||
Public tax history
| Year | Property taxes | Tax assessment |
|---|---|---|
| 2025 | $8,721 +16.8% | $908,935 +9.5% |
| 2024 | $7,467 +3.2% | $829,914 -3.5% |
| 2023 | $7,237 +4.4% | $859,586 +17.5% |
| 2022 | $6,932 +11.5% | $731,567 +24% |
| 2021 | $6,218 +12.2% | $589,989 +14% |
| 2020 | $5,542 | $517,530 +5.4% |
| 2019 | $5,542 +2.2% | $491,248 +1.6% |
| 2018 | $5,425 +2% | $483,437 +12.7% |
| 2017 | $5,320 -4% | $429,119 +8.6% |
| 2016 | $5,543 +25% | $395,191 +5.4% |
| 2015 | $4,436 | $374,834 +5% |
| 2014 | $4,436 +1.8% | $356,974 +5.2% |
| 2013 | $4,357 | $339,284 -2.6% |
| 2012 | -- | $348,320 -0.3% |
| 2011 | -- | $349,359 -1.8% |
| 2010 | -- | $355,866 -4% |
| 2009 | $3,353 +30.2% | $370,775 |
| 2008 | $2,575 | $370,775 +43.8% |
| 2007 | $2,575 -17.6% | $257,820 |
| 2005 | $3,123 | $257,820 |
| 2004 | $3,123 +14% | $257,820 +20.3% |
| 2003 | $2,740 +2.3% | $214,395 |
| 2002 | $2,679 +1.4% | $214,395 |
| 2001 | $2,643 | $214,395 |
| 2000 | -- | $214,395 +15.3% |
| 1999 | -- | $185,940 |
Find assessor info on the county website
Monthly payment
Est. payment
Payment breakdown
Explore the cost of this home by adjusting the details. Changes won't be saved.Climate risks
Neighborhood: 98229
Nearby schools
Schools provided by the listing agent
- Elementary: Wade King Elem
- Middle: Fairhaven Mid
- High: Sehome High
Source: NWMLS as distributed by MLS GRID. This data may not be complete. We recommend contacting the local school district to confirm school assignments for this home.


Similar homes
- $845,0005 bd3 ba2.9k sqft909 Queen Street, Bellingham, WA 98229Active
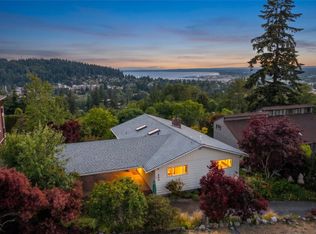 MLS ID #2595580, Elise Badgley. NWMLS as distributed by MLS GRID
- $1,119,0004 bd3 ba3.1k sqft2303 30th Street, Bellingham, WA 98225Active
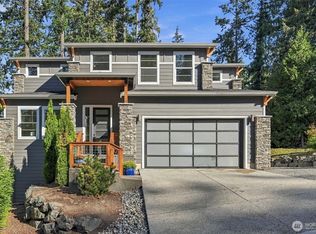 MLS ID #2590265, Stacy Osterkamp. NWMLS as distributed by MLS GRID
- $990,0003 bd2 ba3.6k sqft5010 Samish Way, Bellingham, WA 98229Active
 MLS ID #2567693, Paul Balzotti. NWMLS as distributed by MLS GRID
- $1,175,0003 bd3 ba2.7k sqft716 Racine St, Bellingham, WA 98229For Sale By Owner
 FSBO-Online.com
