This beautifully cared-for home, built in 1985, offers the modern conveniences today’s busy households appreciate. Step into the warm, inviting foyer and feel the day instantly ease away. The spacious eat-in kitchen, complete with newer appliances, flows seamlessly to a separate dining room and a cozy living room, creating the perfect setting for everyday living and effortless entertaining. Set on 8.29+/- acres, the property delivers the kind of privacy and natural beauty that’s hard to find. Expansive views stretch out before you as you relax on the large deck with your morning coffee or unwind in the evening with family and friends. Outdoor enthusiasts will love the four-season recreation just moments from your door, while the home’s convenient location keeps you close to all essential amenities. If you’re seeking comfort, privacy, and a lifestyle surrounded by nature, this property deserves your attention.
Active
Listed by: Badger Peabody & Smith Realty • Mary M Doherty
$599,000
111 Stebbins Hill Road, Lancaster, NH 03584
3beds
3,014sqft
Single Family Residence
Built in 1985
8.29 Acres Lot
$580,200 Zestimate®
$199/sqft
$-- HOA
What's special
- 20 days
- 831
- 64
Zillow last checked:
Listing updated:
Listed by:
Mary M Doherty,
Badger Peabody & Smith Realty Cell:603-767-7507
Source: PrimeMLS,MLS#: 5106619
Facts & features
Interior
Bedrooms & bathrooms
- Bedrooms: 3
- Bathrooms: 4
- Full bathrooms: 2
- 3/4 bathrooms: 1
- 1/2 bathrooms: 1
Heating
- Oil, Baseboard, Mini Split
Cooling
- Mini Split
Appliances
- Included: Electric Cooktop, Dishwasher, Dryer, Microwave, Double Oven, Wall Oven, Refrigerator, Washer, Wine Cooler, Water Heater
- Laundry: 1st Floor Laundry
Features
- Central Vacuum, Ceiling Fan(s), Dining Area
- Flooring: Tile, Wood
- Basement: Climate Controlled,Concrete Floor,Finished,Partially Finished,Interior Stairs,Exterior Entry,Basement Stairs,Interior Entry
Interior area
- Total structure area: 3,494
- Total interior livable area: 3,014 sqft
- Finished area above ground: 2,534
- Finished area below ground: 480
Property
Parking
- Total spaces: 2
- Parking features: Gravel
- Garage spaces: 2
Accessibility
- Accessibility features: 1st Floor 1/2 Bathroom, 1st Floor 3/4 Bathroom
Features
- Levels: 1.75
- Stories: 1.75
- Exterior features: Deck, Garden
- Has view: Yes
- View description: Mountain(s)
- Frontage length: Road frontage: 574
Lot
- Size: 8.29 Acres
- Features: Country Setting, Hilly
Details
- Parcel number: LNCSMR15L026
- Zoning description: Residential
Construction
Type & style
- Home type: SingleFamily
- Architectural style: Cape
- Property subtype: Single Family Residence
Materials
- Clapboard Exterior
- Foundation: Poured Concrete
- Roof: Asphalt Shingle
Condition
- New construction: No
- Year built: 1985
Utilities & green energy
- Electric: 200+ Amp Service, Circuit Breakers
- Sewer: Concrete, On-Site Septic Exists, Private Sewer
- Utilities for property: Phone
Community & HOA
Location
- Region: Lancaster
Financial & listing details
- Price per square foot: $199/sqft
- Tax assessed value: $416,900
- Annual tax amount: $9,180
- Date on market: 8/25/2026
- Road surface type: Unpaved
Estimated market value
$580,200
$551,000 - $609,000
$3,157/mo
Price history
| Date | Event | Price |
|---|---|---|
| 8/27/2026 | Listed for sale | $599,000+731.9%$199/sqft |
Source:  PrimeMLS #5106619 Report a problem PrimeMLS #5106619 Report a problem | ||
| 2/15/2008 | Sold | $72,000$24/sqft |
Source: Agent Provided Report a problem | ||
Public tax history
| Year | Property taxes | Tax assessment |
|---|---|---|
| 2024 | $7,996 +10.8% | $416,900 |
| 2023 | $7,217 +8.8% | $416,900 +52.7% |
| 2022 | $6,634 -7.2% | $273,100 |
| 2021 | $7,152 +5.9% | $273,100 |
| 2020 | $6,756 -0.6% | $273,100 |
| 2019 | $6,800 -4.8% | $273,100 |
| 2018 | $7,144 -1.2% | $273,100 -0.5% |
| 2017 | $7,233 +2.8% | $274,600 |
| 2016 | $7,033 -6.8% | $274,600 |
| 2015 | $7,549 +17.5% | $274,600 |
| 2014 | $6,426 +0.2% | $274,600 |
| 2013 | $6,412 +5.9% | $274,600 -5.9% |
| 2012 | $6,052 +11.9% | $291,920 |
| 2011 | $5,409 +0.1% | $291,920 |
| 2010 | $5,406 +2.4% | $291,920 |
| 2009 | $5,278 | $291,920 |
Find assessor info on the county website
Monthly payment
Est. payment
Payment breakdown
Explore the cost of this home by adjusting the details. Changes won't be saved.Climate risks
Neighborhood: 03584
Similar homes
- $625,0003 bd3 ba2.2k sqft100 North Road, Jefferson, NH 03583Active
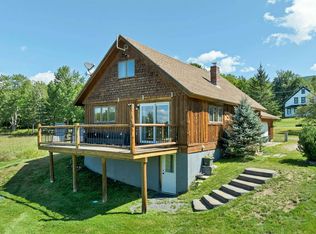 MLS ID #5106693, Jessica Peznola. PrimeMLS
 - $445,0004 bd2 ba2.8k sqft73 Bunker Hill Street, Lancaster, NH 03584Active
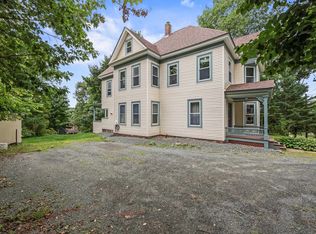 MLS ID #5107610, Nikki Morrison. PrimeMLS
 - $475,0005 bd3 ba2.7k sqft18 Pleasant Street, Lancaster, NH 03584Active
 MLS ID #5104071, Linda Larrivee. PrimeMLS
 - $634,9004 bd2 ba2.1k sqft98 Boucher Road, Guildhall, VT 05905Active
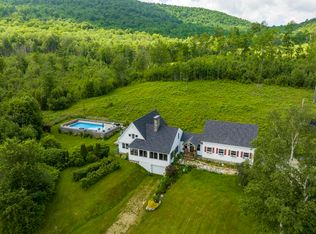 MLS ID #5084592, Crystal D Chase. PrimeMLS
