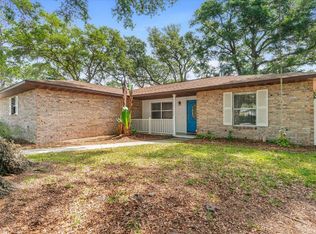
New price and new opportunities! Ready to escape the HOA? Welcome to St Augustine South, one of St Augustine's most convenient and sought-after neighborhoods where no HOA restrictions mean the freedom to truly live your way. Park your boat right in the driveway, then head to one of two nearby community boat ramps with direct access to Matanzas River and Moultrie Creek. This move-in ready home blends comfort, flexibility, and functionality with a new metal roof (2025), updated LVP flooring throughout (no carpet here), plumbing re-pipe (2023), newer HVAC (2021), new hot water heater (2025), and fresh neutral paint throughout. Flexible living spaces offer endless potential inside, while outside, the fully fenced backyard creates a private retreat complete with a large gazebo, covered carport area, and a storage shed. With beaches, shopping, dining, and historic downtown all nearby, this home delivers the comfortable and laid-back coastal lifestyle you've been searching for. Inside, the main living area centers around a decorative fireplace, creating a warm and comfortable gathering space for everyday living and entertaining. Natural light, practical design, and flexible spaces give the home an easy, livable feel from the moment you walk through the door. One of the standout features of this property is the incredible versatility it offers. In addition to the three traditional bedrooms, the garage has been thoughtfully converted into two additional flex spaces that can easily adapt to your lifestyle needs. Whether you envision a home office with a private exterior entrance for clients, a fitness room, playroom, hobby space, media room, guest retreat, or second living area, this home offers the flexibility to create spaces that truly fit the way you live today. For buyers who prefer a traditional garage setup, the original garage doors remain in place, offering the potential to convert the space back if desired. Outside, the property continues to offer the kind of freedom and flexibility that is becoming increasingly difficult to find in St. Augustine. The fully fenced backyard provides privacy and room to relax, entertain, or store recreational equipment with ease. A large gazebo creates the perfect outdoor gathering space, while the covered carport area and backyard shed add valuable functionality and storage. With no HOA or CDD restrictions, there's room for your boat, trailer, tools, or recreational vehicles without the limitations of a heavily restricted community. Adding to the appeal, residents enjoy access to two nearby neighborhood boat ramps, making it easy to enjoy boating, fishing, and everything coastal Florida living has to offer. Perfectly positioned near local restaurants, parks, schools, major commuter routes, beautiful beaches, and the charm of historic downtown St. Augustine, this home offers the ideal balance of convenience and laid-back living. Whether you're searching for a primary residence, an investment opportunity, or a flexible property with room to grow alongside your needs, this home presents an exceptional opportunity in a location people continue to love calling home. Schedule your private showing today!
Active
Price cut: $25K (9/30)
$400,000
111 SWALLOW Road, St. Augustine, FL 32086
3beds
2,073sqft
Single Family Residence
Built in 1984
7,840 Square Feet Lot
$393,400 Zestimate®
$193/sqft
$-- HOA
What's special
Fresh neutral paint throughoutStorage shedLarge gazeboCovered carport areaUpdated lvp flooring throughoutNatural light
- 159 days
- 1,246
- 76
Zillow last checked:
Listing updated:
Listed by:
NIKOL SPARKS 904-615-7244,
KELLER WILLIAMS REALTY ATLANTIC PARTNERS ST. AUGUSTINE 904-797-7442
Source: realMLS,MLS#: 2145366
Facts & features
Interior
Bedrooms & bathrooms
- Bedrooms: 3
- Bathrooms: 2
- Full bathrooms: 2
Primary bedroom
- Level: Main
Bedroom 2
- Level: Main
Bedroom 3
- Level: Main
Primary bathroom
- Level: Main
Bathroom 2
- Level: Main
Bonus room
- Level: Main
Den
- Level: Main
Kitchen
- Level: Main
Living room
- Level: Main
Office
- Level: Main
Utility room
- Level: Main
Heating
- Central
Cooling
- Central Air, Wall/Window Unit(s)
Appliances
- Included: Dishwasher, Electric Range, Refrigerator
- Laundry: Electric Dryer Hookup
Features
- Breakfast Bar, Eat-in Kitchen, Open Floorplan, Primary Bathroom - Shower No Tub
- Windows: Skylight(s)
- Number of fireplaces: 1
- Fireplace features: Electric
Interior area
- Total structure area: 2,677
- Total interior livable area: 2,073 sqft
Property
Parking
- Total spaces: 1
- Parking features: Attached Carport
- Carport spaces: 1
Features
- Levels: One
- Stories: 1
- Patio & porch: Covered, Front Porch
- Fencing: Back Yard,Wood
Lot
- Size: 7,840 Square Feet
Details
- Additional structures: Gazebo, Shed(s)
- Parcel number: 2331202667
Construction
Type & style
- Home type: SingleFamily
- Architectural style: Traditional
- Property subtype: Single Family Residence
Materials
- Frame
- Roof: Metal
Condition
- New construction: No
- Year built: 1984
Utilities & green energy
- Sewer: Septic Tank
- Water: Public
- Utilities for property: Electricity Connected, Water Connected
Community & HOA
Community
- Security: Smoke Detector(s)
- Subdivision: St Augustine South
HOA
- Has HOA: No
Location
- Region: Saint Augustine
Financial & listing details
- Price per square foot: $193/sqft
- Tax assessed value: $290,001
- Annual tax amount: $3,761
- Date on market: 5/15/2026
- Listing terms: Cash,Conventional
- Road surface type: Asphalt
Estimated market value
$393,400
$374,000 - $413,000
$2,537/mo
Price history
| Date | Event | Price |
|---|---|---|
| 9/30/2026 | Price change | $400,000-5.9%$193/sqft |
Source:  realMLS #2145366 Report a problem realMLS #2145366 Report a problem | ||
| 5/27/2026 | Price change | $425,000-5.6%$205/sqft |
Source: realMLS #2145366 Report a problem | ||
| 5/15/2026 | Listed for sale | $450,000+136.8%$217/sqft |
Source: realMLS #2145366 Report a problem | ||
| 7/15/2021 | Sold | $190,000$92/sqft |
Source: Public Record Report a problem | ||
Public tax history
| Year | Property taxes | Tax assessment |
|---|---|---|
| 2025 | $3,762 +12.6% | $290,001 +2.9% |
| 2024 | $3,340 +8.1% | $281,936 +8.6% |
| 2023 | $3,090 +3.1% | $259,565 +3% |
| 2022 | $2,998 +14.2% | $252,005 +41.2% |
| 2021 | $2,624 +2.9% | $178,442 +2.6% |
| 2020 | $2,549 +3.8% | $174,004 +8.2% |
| 2019 | $2,457 | $160,835 +7.7% |
| 2018 | $2,457 +11.8% | $149,301 +3.2% |
| 2017 | $2,198 | $144,666 +27.2% |
| 2016 | $2,198 +12.7% | $113,755 +10.1% |
| 2015 | $1,950 +65.8% | $103,341 +5% |
| 2014 | $1,176 | $98,374 +0.2% |
| 2013 | -- | $98,138 -3.3% |
| 2012 | -- | $101,495 -0.7% |
| 2011 | -- | $102,231 +1.5% |
| 2010 | -- | $100,720 +2.6% |
| 2009 | -- | $98,138 |
| 2008 | -- | $98,138 +3.1% |
| 2007 | -- | $95,184 +2.5% |
| 2006 | -- | $92,862 +3% |
| 2005 | -- | $90,157 +3% |
| 2004 | -- | $87,531 +1.9% |
| 2003 | -- | $85,899 +2.4% |
| 2002 | -- | $83,886 +1.6% |
| 2001 | -- | $82,565 +3% |
| 2000 | -- | $80,160 |
Find assessor info on the county website
Monthly payment
Est. payment
Payment breakdown
Explore the cost of this home by adjusting the details. Changes won't be saved.Climate risks
Neighborhood: 32086
Nearby schools
Schools provided by the listing agent
- Elementary: Osceola
- Middle: Murray
- High: Pedro Menendez
Source: realMLS. This data may not be complete. We recommend contacting the local school district to confirm school assignments for this home.
- $385,0003 bd2 ba2k sqft107 Swallow Rd, Saint Augustine, FL 32086Off Market
- $331,0003 bd2 ba1.7k sqft115 Swallow Rd, Saint Augustine, FL 32086Off Market
- $398,7003 bd2 ba1.6k sqft420 Gerona Rd, Saint Augustine, FL 32086Off Market
- $366,2003 bd2 ba1.5k sqft412 Gerona Rd, Saint Augustine, FL 32086Off Market
Similar homes
- $429,0003 bd3 ba2.2k sqft601 Prince Rd, Saint Augustine, FL 32086For Sale
 MLS ID #262371, Noah Bailey, Keller Williams Realty Atlantic Partners St Augustine. St Augustine St Johns County BOR
 - $389,9904 bd2 ba1.5k sqft121 Orchis Rd, Saint Augustine, FL 32086For Sale
 MLS ID #264141, Pierluigi Coutoune, Momentum Realty. St Augustine St Johns County BOR
 - $455,0003 bd2 ba1.5k sqft620 Queen Rd, Saint Augustine, FL 32086For Sale
 MLS ID #263502, Gabriel Kling, ONE Sotheby's Int A1A Beach. St Augustine St Johns County BOR
 - $367,5004 bd2 ba1.7k sqft329 PALOS Court, St. Augustine, FL 32086For Sale
 MLS ID #2159029, JOSEPH ANTHONY MOORE. realMLS
