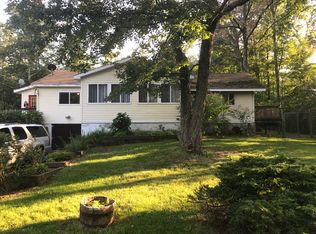
Welcome to this beautifully renovated 3BED/ 2BATH RANCH style home nestled in the peaceful surroundings of Paradise Township. Featuring modern updates throughout, the kitchen boasts stainless steel appliances, granite countertops, and breakfast bar.
Relax in the inviting living area warmed by a cozy wood stove, or step outside to enjoy the large deck overlooking the spacious backyard--perfect for entertaining or taking in the tranquil setting. The full basement offers additional versatility with a bedroom, laundry area, and plenty of storage space. Combining modern upgrades with rustic charm, this home provides the perfect balance of comfort and convenience in the heart of the Poconos. Close to shopping. restaurants, parks and Pocono attractions.
Whether you're searching for a full-time residence, vacation retreat, or investment property, this move-in-ready gem is one you won't want to miss!
For sale
Price cut: $10K (8/25)
$339,000
111 Upper Grandview Rd, Cresco, PA 18326
3beds
1,924sqft
Single Family Residence
Built in 1960
0.52 Acres Lot
$-- Zestimate®
$176/sqft
$-- HOA
What's special
Beautifully renovatedSpacious backyardModern updates throughoutBreakfast barCozy wood stoveGranite countertops
- 92 days
- 428
- 45
Zillow last checked:
Listing updated:
Listed by:
Jennifer-Lynn Amantea 570-215-7200,
Amantea Real Estate 570-215-7200
Source: PMAR,MLS#: PM-142039
Facts & features
Interior
Bedrooms & bathrooms
- Bedrooms: 3
- Bathrooms: 2
- Full bathrooms: 2
Primary bedroom
- Description: Large closet, Bath suite , Sliders to deck
- Level: Main
- Area: 130.13
- Dimensions: 9.1 x 14.3
Bedroom 2
- Description: Vinyl flooring , Closet
- Level: Main
- Area: 123.22
- Dimensions: 10.1 x 12.2
Bedroom 3
- Description: Vinyl Floor
- Level: Basement
- Area: 129.22
- Dimensions: 14.2 x 9.1
Primary bathroom
- Description: Full Bath,
- Level: Main
- Area: 48.72
- Dimensions: 5.8 x 8.4
Bathroom 2
- Description: Main Bath, Full Bath
- Level: Main
- Area: 129.22
- Dimensions: 14.2 x 9.1
Bonus room
- Description: Recreation room
- Level: Basement
- Area: 405
- Dimensions: 30 x 13.5
Bonus room
- Description: Vinyl Floor
- Level: Basement
- Area: 134.31
- Dimensions: 11.1 x 12.1
Dining room
- Description: Vinyl flooring
- Level: Main
- Area: 270.91
- Dimensions: 19.2 x 14.11
Kitchen
- Description: Breakfast Bar, SS appliances, Granite
- Level: Main
- Area: 111.02
- Dimensions: 12.2 x 9.1
Laundry
- Description: Washer/ Dryer
- Level: Basement
- Area: 87.84
- Dimensions: 6.1 x 14.4
Living room
- Description: Wood Stove
- Level: Main
- Area: 303.92
- Dimensions: 13.1 x 23.2
Other
- Description: Garage
- Level: Main
- Area: 535.92
- Dimensions: 23.1 x 23.2
Heating
- Baseboard, Wood Stove, Electric
Cooling
- Ceiling Fan(s), Wall/Window Unit(s)
Appliances
- Included: Electric Range, Refrigerator, Dishwasher, Microwave, Stainless Steel Appliance(s), Washer, Dryer
- Laundry: Main Level
Features
- Breakfast Bar, Granite Counters
- Flooring: Tile, Vinyl
- Basement: Sump Hole,Sump Pump
- Number of fireplaces: 1
- Fireplace features: Living Room, Free Standing, Wood Burning
Interior area
- Total structure area: 1,924
- Total interior livable area: 1,924 sqft
- Finished area above ground: 1,162
- Finished area below ground: 762
Video & virtual tour
Property
Parking
- Total spaces: 6
- Parking features: Garage - Attached, Open
- Attached garage spaces: 2
- Uncovered spaces: 4
Features
- Stories: 2
- Patio & porch: Deck
Lot
- Size: 0.52 Acres
- Features: Irregular Lot, Level, Cleared, Wooded
Details
- Parcel number: 11.6.1.18
- Zoning description: Residential
- Special conditions: Standard
Construction
Type & style
- Home type: SingleFamily
- Architectural style: Ranch
- Property subtype: Single Family Residence
Materials
- Vinyl Siding
- Foundation: Slab
- Roof: Asphalt,Fiberglass
Condition
- Year built: 1960
Utilities & green energy
- Electric: 200+ Amp Service
- Sewer: On Site Septic
- Water: Well
Community & HOA
Community
- Subdivision: None
HOA
- Has HOA: No
Location
- Region: Cresco
Financial & listing details
- Price per square foot: $176/sqft
- Tax assessed value: $86,330
- Annual tax amount: $2,591
- Date on market: 6/9/2026
- Listing terms: Cash,Conventional,FHA,VA Loan
Estimated market value
Not available
Estimated sales range
Not available
$2,244/mo
Price history
| Date | Event | Price |
|---|---|---|
| 8/25/2026 | Price change | $339,000-2.9%$176/sqft |
Source: PMAR #PM-142039 Report a problem | ||
| 6/9/2026 | Listed for sale | $349,000+4.2%$181/sqft |
Source: PMAR #PM-142039 Report a problem | ||
| 10/18/2024 | Sold | $335,000-4.3%$174/sqft |
Source: PMAR #PM-117676 Report a problem | ||
| 8/8/2024 | Listed for sale | $349,900+157.3%$182/sqft |
Source: PMAR #PM-117676 Report a problem | ||
| 3/26/2024 | Sold | $136,000$71/sqft |
Source: PMAR #PM-112797 Report a problem | ||
Public tax history
| Year | Property taxes | Tax assessment |
|---|---|---|
| 2026 | $2,591 +3.4% | $86,330 |
| 2025 | $2,505 +8.6% | $86,330 |
| 2024 | $2,306 +7.4% | $86,330 |
| 2023 | $2,147 +1.8% | $86,330 |
| 2022 | $2,108 | $86,330 |
| 2021 | $2,108 | $86,330 |
| 2020 | $2,108 -20.5% | $86,330 +434.6% |
| 2019 | $2,653 | $16,150 |
| 2018 | $2,653 | $16,150 |
| 2017 | $2,653 | $16,150 |
| 2016 | -- | $16,150 |
| 2015 | -- | $16,150 |
| 2014 | -- | $16,150 |
| 2013 | -- | $16,150 |
| 2012 | -- | $16,150 |
| 2011 | -- | $16,150 |
| 2010 | -- | $16,150 |
| 2008 | -- | $16,150 |
| 2007 | -- | $16,150 |
| 2006 | -- | $16,150 |
| 2005 | -- | $16,150 |
| 2004 | -- | $16,150 |
| 2003 | -- | $16,150 |
Find assessor info on the county website
Monthly payment
Est. payment
Payment breakdown
Explore the cost of this home by adjusting the details. Changes won't be saved.Climate risks
Neighborhood: 18326
Similar homes
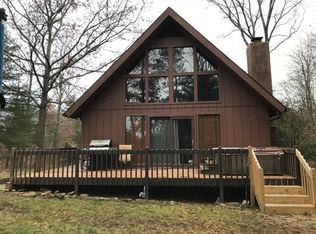
- $349,0003 bd2 ba1.2k sqft5894 State Highway 191, Cresco, PA 18326For Sale
 MLS ID #PM-143508, Kimberly A Gay, E-Realty Services - Pocono Summit. PMAR
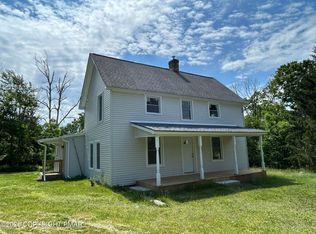
 - $389,0004 bd3 ba1.9k sqft174 Sand Spring Rd, Cresco, PA 18326For Sale
 MLS ID #PM-141582, Melissa A DePaoli, Keller Williams Real Estate - Stroudsburg. PMAR
 - $349,0003 bd2 ba2.2k sqft215 Dorset Rd, Tobyhanna, PA 18466For Sale
 MLS ID #PM-144344, Thomas M Waslowski - Realtor, Wilkins & Associates Real Estate, Inc.. PMAR
 - $375,0006 bd3 ba1.7k sqft24 Tara Dr, East Stroudsburg, PA 18301For Sale
 MLS ID #PM-144293, Suzanne Kasperski, Christian Saunders Real Estate. PMAR
