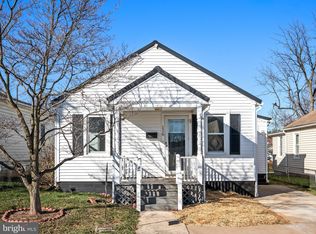
This charming Colonial-style detached home, built in 1945, presents an excellent investment opportunity or bring your vision, roll up your sleeves and do the work yourself building substantial equity. This home has a brand-new Metal Roof, gutters (2025) and almost all of the water lines have been replaced. With a total finished area of 1,224 square feet, this property features three bedrooms and two full bathrooms, The full basement, while featuring a dirt floor, offers potential for additional storage or future renovations, which could enhance the property's value, Key appliances included with the property are a washer, dryer, electric oven/range, refrigerator, and water heater. The exterior features a manageable lot size of 0.14 acres, with parking accommodating up to four vehicles (two in the driveway and two off-street). Turn this beautiful lot into your private oasis, ample parking space is a valuable asset in residential areas, increasing the property's appeal. Buyers will appreciate the absence of an association fee and the lack of community restrictions, allowing for greater flexibility. The combination of its solid structure, essential appliances, and strategic location makes it a obvious choice to own a home in a growing city and convenience to shopping, recreation and easy access to Md and Va commuter routes, Overall, this property stands out as a promising residential home purchase or investment opportunity, combining practicality with potential for appreciation and steady rental income.
For sale
Price cut: $10K (9/26)
$215,000
111 W 5th Ave, Ranson, WV 25438
3beds
1,224sqft
Single Family Residence
Built in 1945
6,247 Square Feet Lot
$-- Zestimate®
$176/sqft
$-- HOA
What's special
Three bedrooms
- 78 days
- 776
- 36
Zillow last checked:
Listing updated:
Listed by:
Theresa Ho 304-270-7038,
Exit Success Realty
Source: Bright MLS,MLS#: WVJF2023744
Facts & features
Interior
Bedrooms & bathrooms
- Bedrooms: 3
- Bathrooms: 2
- Full bathrooms: 2
- Main level bathrooms: 2
- Main level bedrooms: 3
Basement
- Area: 0
Heating
- Forced Air, Oil
Cooling
- Window Unit(s), Electric
Appliances
- Included: Dryer, Oven/Range - Electric, Refrigerator, Washer, Water Heater, Electric Water Heater
- Laundry: Main Level
Features
- Paneled Walls
- Flooring: Laminate
- Basement: Full,Dirt Floor,Connecting Stairway
- Has fireplace: No
Interior area
- Total structure area: 1,224
- Total interior livable area: 1,224 sqft
- Finished area above ground: 1,224
- Finished area below ground: 0
Property
Parking
- Total spaces: 4
- Parking features: Paved, Driveway, Off Street
- Uncovered spaces: 2
Accessibility
- Accessibility features: None
Features
- Levels: Two
- Stories: 2
- Pool features: None
- Has view: Yes
- View description: Street, Garden
Lot
- Size: 6,247 Square Feet
- Features: Suburban
Details
- Additional structures: Above Grade, Below Grade
- Parcel number: 086014600000000
- Zoning: 101
- Special conditions: Standard
Construction
Type & style
- Home type: SingleFamily
- Architectural style: Colonial
- Property subtype: Single Family Residence
Materials
- Stucco
- Foundation: Stone
- Roof: Metal
Condition
- Good
- New construction: No
- Year built: 1945
Utilities & green energy
- Sewer: Public Sewer
- Water: Public
- Utilities for property: Electricity Available, Cable Available
Community & HOA
Community
- Subdivision: Ranson
HOA
- Has HOA: No
Location
- Region: Ranson
- Municipality: Ranson
Financial & listing details
- Price per square foot: $176/sqft
- Tax assessed value: $104,100
- Annual tax amount: $1,456
- Date on market: 8/1/2026
- Listing agreement: Exclusive Agency
- Listing terms: Cash,Conventional
- Ownership: Fee Simple
- Road surface type: Paved
Estimated market value
Not available
Estimated sales range
Not available
$1,821/mo
Price history
| Date | Event | Price |
|---|---|---|
| 9/26/2026 | Price change | $215,000-4.4%$176/sqft |
Source:  Bright MLS #WVJF2023744 Report a problem Bright MLS #WVJF2023744 Report a problem | ||
| 8/1/2026 | Listed for sale | $225,000+103.8%$184/sqft |
Source: Bright MLS #WVJF2023744 Report a problem | ||
| 5/18/2020 | Sold | $110,400+5.1%$90/sqft |
Source: Public Record Report a problem | ||
| 4/2/2020 | Pending sale | $105,000$86/sqft |
Source: RE/MAX Plus #WVJF137946 Report a problem | ||
| 3/6/2020 | Price change | $105,000-8.7%$86/sqft |
Source: RE/MAX Plus #WVJF137946 Report a problem | ||
| 2/28/2020 | Listed for sale | $115,000+60.8%$94/sqft |
Source: Bright MLS #WVJF137946 Report a problem | ||
| 12/7/2016 | Sold | $71,500-10.6%$58/sqft |
Source: Public Record Report a problem | ||
| 9/13/2016 | Pending sale | $80,000$65/sqft |
Source: Prime Location Realty LLC #JF9718276 Report a problem | ||
| 8/17/2016 | Listed for sale | $80,000-59.5%$65/sqft |
Source: Prime Location Realty LLC #JF9718276 Report a problem | ||
| 7/22/2016 | Sold | $197,501+132.4%$161/sqft |
Source: Public Record Report a problem | ||
| 7/19/2016 | Listed for sale | $85,000$69/sqft |
Source: Prime Location Realty LLC #JF9718276 Report a problem | ||
Public tax history
| Year | Property taxes | Tax assessment |
|---|---|---|
| 2025 | $1,457 +4.2% | $104,100 +5.8% |
| 2024 | $1,398 +0.2% | $98,400 |
| 2023 | $1,395 +13.3% | $98,400 +15.2% |
| 2022 | $1,231 | $85,400 +8.5% |
| 2021 | -- | $78,700 +10.7% |
| 2020 | -- | $71,100 +1.7% |
| 2019 | $983 +8.6% | $69,900 +10.1% |
| 2018 | $905 +0.6% | $63,500 +0.6% |
| 2017 | $899 -10.1% | $63,100 -10.6% |
| 2016 | $1,000 +15.4% | $70,600 +16.3% |
| 2015 | $867 +3.9% | $60,700 +3.8% |
| 2014 | $834 -13.1% | $58,500 +1.6% |
| 2013 | $959 | $57,600 -9.9% |
| 2012 | $959 -3.6% | $63,900 -11.5% |
| 2011 | $995 +3.7% | $72,200 |
| 2010 | $959 -13.5% | $72,200 -17.8% |
| 2009 | $1,108 +0.3% | $87,800 |
| 2008 | $1,106 +28.6% | $87,800 +32.8% |
| 2007 | $860 -9.2% | $66,100 |
| 2006 | $947 +143.2% | $66,100 +44% |
| 2005 | $389 | $45,900 +17.9% |
| 2004 | -- | $38,940 |
| 2003 | -- | $38,940 |
| 2002 | -- | $38,940 |
| 2001 | -- | $38,940 |
Find assessor info on the county website
Monthly payment
Est. payment
Payment breakdown
Explore the cost of this home by adjusting the details. Changes won't be saved.Climate risks
Neighborhood: 25438
Nearby schools
Schools provided by the listing agent
- Elementary: Ranson
- Middle: Wildwood
- District: Jefferson County Schools
Source: Bright MLS. This data may not be complete. We recommend contacting the local school district to confirm school assignments for this home.
Similar homes
- $--3 bd2 ba1.7k sqft29 Lee Way, Charles Town, WV 25414Auction
 Auction.com 2
 - $290,0003 bd3 ba1.6k sqft110 N Reymann St, Ranson, WV 25438For Sale

 MLS ID #WVJF2026022, Chrissy Pierson, Samson Properties. Bright MLS
 - $250,0003 bd2 ba1.2k sqft357 Happy Creek Dr, Kearneysville, WV 25430For Sale
 MLS ID #WVJF2025286, Jay Deeds, Keller Williams Realty Advantage. Bright MLS
 - $230,0003 bd2 ba1.4k sqft148 Signal Hill Ln, Harpers Ferry, WV 25425For Sale
 MLS ID #WVJF2024814, Jen Forsch, Pearson Smith Realty, LLC. Bright MLS
 - $270,0003 bd2 ba1.1k sqft7464 Martinsburg Pike, Shepherdstown, WV 25443For SaleMLS ID #WVJF2026758, Brant Lowe, Path Realty. Bright MLS
- $190,0003 bd2 ba1.3k sqft245 Princeton St, Martinsburg, WV 25404For SaleMLS ID #WVBE2055286, Jennifer Fortson, Charis Realty Group. Bright MLS
- $220,0002 bd2 ba1.3k sqft10123 Winchester Ave, Bunker Hill, WV 25413For SaleMLS ID #WVBE2049668, DONNIE MASON, Integrity Realty LLC. Bright MLS
- $269,9003 bd1 ba1.2k sqft1712 Shenandoah River Dr, Harpers Ferry, WV 25425For SaleMLS ID #WVJF2026872, Jordan Butts, Butts Property Group LLC. Bright MLS
- $225,0003 bd2 ba1k sqft800 N High St, Martinsburg, WV 25404For SaleMLS ID #WVBE2053954, Nick Palkovic, Touchstone Realty, LLC. Bright MLS
- $225,0003 bd1 ba1.2k sqft181 Van Clevesville Rd, Martinsburg, WV 25405For SaleMLS ID #WVBE2054260, Vimi Walker, Keller Williams Realty Advantage. Bright MLS
- $299,9903 bd3 ba1.4k sqft564 Thumper Dr, Ranson, WV 25438For SaleMLS ID #WVJF2026130, Sara Williams, CENTURY 21 New Millennium. Bright MLS
- $220,0002 bd1 ba997 sqft187 Valley Mill Rd, Winchester, VA 22602For SaleMLS ID #VAFV2044388, Heloisa Amar, Samson Properties. Bright MLS
- $189,9004 bd2 ba1.5k sqft411 W Martin St, Martinsburg, WV 25401For SaleMLS ID #WVBE2055266, Jordan Butts, Butts Property Group LLC. Bright MLS
- $200,0003 bd1 ba933 sqft211 N 33rd St, Purcellville, VA 20132AuctionMLS ID #VALO2138042, Scott Cleveland, RE/MAX Supercenter. Bright MLS
- $195,0003 bd2 ba1.2k sqft529 W Race St, Martinsburg, WV 25401For SaleMLS ID #WVBE2052532, Tanya Vergara, Weichert Realtors - Blue Ribbon. Bright MLS
- $264,9953 bd1 ba1.5k sqft4651 Leetown Rd, Summit Point, WV 25446For SaleMLS ID #WVJF2026134, Megan Pantalena, Keller Williams Realty Advantage. Bright MLS
- $199,0001 bd1 ba1.3k sqft17429 Taylors Landing Rd, Sharpsburg, MD 21782For SaleMLS ID #MDWA2037868, March Larkin, Move4Free Realty, LLC. Bright MLS
- $189,9003 bd1 ba1.3k sqft1400 Virginia Ave, Martinsburg, WV 25401For SaleMLS ID #WVBE2052284, Chip Hensell, Hensell Realty, Co.. Bright MLS
- $199,9003 bd1 ba1.3k sqft18003 Davis Ln, Boonsboro, MD 21713For SaleMLS ID #MDWA2038630, Peggy Patschak, Real Estate Innovations. Bright MLS
