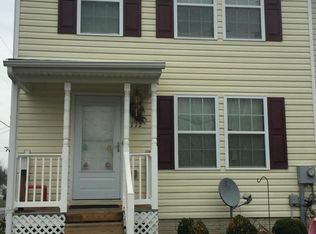
Don’t miss your chance to own this spacious 3-bedroom, 2.5-bath half duplex conveniently located in Ranson, near Jefferson Medical Center, shopping, dining, and Hollywood Casino. The home is being refreshed with new interior paint, freshly painted cabinets, and updated flooring, making it move-in ready for its new owners. Additional features include an unfinished basement offering plenty of storage and future finishing potential, a charming sunroom/bump-out, a separate dining area, and fenced front and rear yards with a privacy fence and chain-link fencing. A beautiful, mature apple tree adds character to the front yard.
For sale
Price cut: $5K (10/10)
$290,000
110 N Reymann St, Ranson, WV 25438
3beds
1,600sqft
Single Family Residence
Built in 2007
3,123 Square Feet Lot
$289,200 Zestimate®
$181/sqft
$-- HOA
What's special
Beautiful mature apple treeUpdated flooringFreshly painted cabinetsNew interior paintSeparate dining area
- 51 days
- 602
- 37
Zillow last checked:
Listing updated:
Listed by:
Chrissy Pierson 304-620-0962,
Samson Properties,
Listing Team: Christina Pierson
Source: Bright MLS,MLS#: WVJF2026022
Facts & features
Interior
Bedrooms & bathrooms
- Bedrooms: 3
- Bathrooms: 3
- Full bathrooms: 2
- 1/2 bathrooms: 1
- Main level bathrooms: 1
Basement
- Area: 0
Heating
- Central, Electric
Cooling
- Central Air, Electric
Appliances
- Included: Electric Water Heater
- Laundry: In Basement, Has Laundry, Dryer In Unit, Washer In Unit
Features
- Breakfast Area, Combination Dining/Living, Dining Area, Family Room Off Kitchen
- Flooring: Carpet
- Basement: Connecting Stairway,Exterior Entry,Rear Entrance,Unfinished,Walk-Out Access
- Number of fireplaces: 1
Interior area
- Total structure area: 1,600
- Total interior livable area: 1,600 sqft
- Finished area above ground: 1,600
- Finished area below ground: 0
Property
Parking
- Parking features: Crushed Stone, Off Street
Accessibility
- Accessibility features: None
Features
- Levels: Two
- Stories: 2
- Pool features: None
- Fencing: Chain Link,Full,Privacy,Wood
Lot
- Size: 3,123 Square Feet
Details
- Additional structures: Above Grade, Below Grade
- Parcel number: 08 5012300000000
- Zoning: 101
- Special conditions: Short Sale
Construction
Type & style
- Home type: SingleFamily
- Architectural style: Villa,Other
- Property subtype: Single Family Residence
- Attached to another structure: Yes
Materials
- Mixed
- Foundation: Concrete Perimeter, Slab
Condition
- Average
- New construction: No
- Year built: 2007
Utilities & green energy
- Sewer: Public Sewer
- Water: Public
Community & HOA
Community
- Subdivision: Ranson
HOA
- Has HOA: No
Location
- Region: Ranson
- Municipality: Ranson
Financial & listing details
- Price per square foot: $181/sqft
- Tax assessed value: $131,900
- Annual tax amount: $3,624
- Date on market: 8/26/2026
- Listing agreement: Exclusive Right To Sell
- Ownership: Fee Simple
Estimated market value
$289,200
$275,000 - $304,000
$2,094/mo
Price history
| Date | Event | Price |
|---|---|---|
| 10/10/2026 | Price change | $290,000-1.7%$181/sqft |
Source:  Bright MLS #WVJF2026022 Report a problem Bright MLS #WVJF2026022 Report a problem | ||
| 10/5/2026 | Price change | $295,000-1.7%$184/sqft |
Source: Bright MLS #WVJF2026022 Report a problem | ||
| 9/11/2026 | Price change | $300,000-4.8%$188/sqft |
Source: Bright MLS #WVJF2026022 Report a problem | ||
| 8/26/2026 | Listed for sale | $315,000+103.2%$197/sqft |
Source: Bright MLS #WVJF2026022 Report a problem | ||
| 3/29/2019 | Sold | $155,000-22.5%$97/sqft |
Source: Public Record Report a problem | ||
| 3/23/2007 | Sold | $199,999+135.3%$125/sqft |
Source: Public Record Report a problem | ||
| 12/12/2006 | Sold | $85,000$53/sqft |
Source: Public Record Report a problem | ||
Public tax history
| Year | Property taxes | Tax assessment |
|---|---|---|
| 2025 | $3,693 +5.4% | $131,900 +7% |
| 2024 | $3,503 +100.4% | $123,300 |
| 2023 | $1,748 +12.7% | $123,300 +14.6% |
| 2022 | $1,551 | $107,600 +9.2% |
| 2021 | -- | $98,500 -0.8% |
| 2020 | -- | $99,300 +1% |
| 2019 | $1,382 +5.2% | $98,300 +6.6% |
| 2018 | $1,314 +0% | $92,200 |
| 2017 | $1,313 -5.6% | $92,200 -6.1% |
| 2016 | $1,391 +9.8% | $98,200 +10.7% |
| 2015 | $1,266 +1.5% | $88,700 +1.4% |
| 2014 | $1,247 -11.5% | $87,500 +1.3% |
| 2013 | $1,410 | $86,400 -10.2% |
| 2012 | $1,410 -3.6% | $96,200 -9.3% |
| 2011 | $1,462 +3.7% | $106,100 |
| 2010 | $1,410 -5.4% | $106,100 -10.1% |
| 2009 | $1,490 +0.3% | $118,000 |
| 2008 | $1,486 +197.6% | $118,000 +514.6% |
| 2007 | $499 -26.5% | $19,200 -19% |
| 2006 | $679 +58% | $23,700 +66% |
| 2005 | $430 | $14,280 |
| 2004 | -- | $14,280 |
| 2003 | -- | $14,280 |
| 2002 | -- | $14,280 |
| 2001 | -- | $14,280 |
Find assessor info on the county website
Monthly payment
Est. payment
Payment breakdown
Explore the cost of this home by adjusting the details. Changes won't be saved.Climate risks
Neighborhood: 25438
Nearby schools
Schools provided by the listing agent
- District: Jefferson County Schools
Source: Bright MLS. This data may not be complete. We recommend contacting the local school district to confirm school assignments for this home.
Similar homes
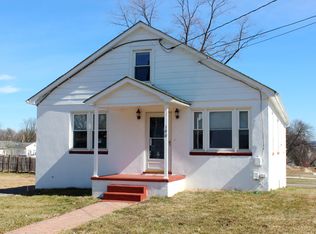
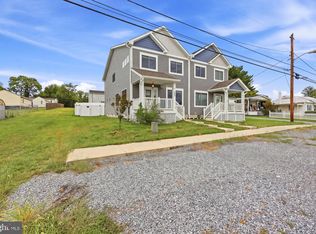
- $319,0003 bd3 ba1.8k sqft305 E 11th Ave, Ranson, WV 25438For Sale
 MLS ID #WVJF2024650, Jennifer Fortson, Charis Realty Group. Bright MLS
 - $299,9903 bd3 ba1.4k sqft564 Thumper Dr, Ranson, WV 25438For Sale
 MLS ID #WVJF2026130, Sara Williams, CENTURY 21 New Millennium. Bright MLS
 - $379,8004 bd3 ba1.9k sqft98 Rex Dr, Ranson, WV 25438For Sale
 MLS ID #WVJF2024978, Patricia Salgado, Metas Realty Group, LLC. Bright MLS
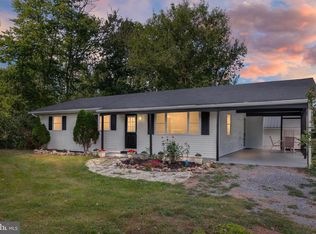
 - $315,0003 bd2 ba1.1k sqft58 South St, Kearneysville, WV 25430For Sale
 MLS ID #WVJF2026466, Angela Horner, RE/MAX Distinctive Real Estate. Bright MLS
 - $380,0003 bd2 ba1.9k sqft139 Dawn Ln, Harpers Ferry, WV 25425For SaleMLS ID #WVJF2026914, Colleen Lopez, Samson Properties. Bright MLS
- $329,9993 bd3 ba1.6k sqft51 N Main St, Keedysville, MD 21756For SaleMLS ID #MDWA2040718, Tony La Scola, Welcome Home Realty Group. Bright MLS
- $250,0003 bd2 ba1.2k sqft357 Happy Creek Dr, Kearneysville, WV 25430For SaleMLS ID #WVJF2025286, Jay Deeds, Keller Williams Realty Advantage. Bright MLS
- $285,0003 bd2 ba1.6k sqft111 N High St, Martinsburg, WV 25404For SaleMLS ID #WVBE2054558, Brianne Nisewarner, Gain Realty. Bright MLS
- $339,0002 bd2 ba1.6k sqft781 Tuscawilla Dr, Charles Town, WV 25414For SaleMLS ID #WVJF2023894, Louise McDonald, Dandridge Realty Group, LLC. Bright MLS
- $324,9003 bd3 ba1.7k sqft507 E Potomac St, Brunswick, MD 21716For SaleMLS ID #MDFR2090484, Jeff Miles, Roberts Realty Group, LLC. Bright MLS
- $400,0005 bd2 ba2.2k sqft135 Blakeley Pl, Charles Town, WV 25414For SaleMLS ID #WVJF2026520, Richard Fletcher, Samson Properties. Bright MLS
- $320,0003 bd1 ba1k sqft2016 Eagle School Rd, Martinsburg, WV 25404For SaleMLS ID #WVBE2054482, Sarah Santacroce, Coldwell Banker Premier. Bright MLS
- $275,0003 bd3 ba2.1k sqft1507 W Race St, Martinsburg, WV 25401For SaleMLS ID #WVBE2055064, Greg Ahalt, Hensell Realty, Co.. Bright MLS
- $410,0004 bd3 ba1.7k sqft103 Gumspring Dr, Charles Town, WV 25414For SaleMLS ID #WVJF2026294, Tracy Kable, Real Broker. Bright MLS
- $297,5003 bd2 ba1.1k sqft94 Escalade Ln, Martinsburg, WV 25403For SaleMLS ID #WVBE2053966, David Hoffman, Coldwell Banker Premier. Bright MLS
- $289,9004 bd3 ba1.4k sqft322 Highland Ave, Winchester, VA 22601For SaleMLS ID #VAWI2011462, Mike Webber, EXP Realty, LLC. Bright MLS
- $339,9003 bd2 ba1.4k sqft455 Willis Dr, Bunker Hill, WV 25413For SaleMLS ID #WVBE2054150, Sarah Combs, Hoffman Realty. Bright MLS
- $269,0003 bd2 ba1.2k sqft1012 Peach Orchard Ln, Brunswick, MD 21716For SaleMLS ID #MDFR2090518, Charity Moreno, RE/MAX Town Center. Bright MLS
- $299,9993 bd3 ba1.5k sqft27 Towton Pl, Charles Town, WV 25414For SaleMLS ID #WVJF2025948, Meredith Smith, Samson Properties. Bright MLS
- $319,0003 bd3 ba1.4k sqft275 Colston Rd, Charles Town, WV 25414For SaleMLS ID #WVJF2025442, Rob Krop, Keller Williams Realty Centre. Bright MLS
